
Service area
General contractor in
Hoboken, New Jersey
Hoboken
Bathroom, kitchen and full-gut renovations in rowhouses and condo units, with alteration agreements and curb logistics handled.
Most of the housing stock in Hoboken is brick rowhouse construction from roughly the 1860s to 1900, much of it sliced into condominium units over the last few decades. Renovating inside that stock is a different job from renovating a detached house. The walls you share with your neighbors are structural, the joists have carried a century and a half of load, and nothing behind the plaster sits where a modern drawing says it should. We are a general contractor based in Clifton, and this is the kind of work we do: gut renovations, kitchens and baths, and restoration of original detail alongside fully new systems.
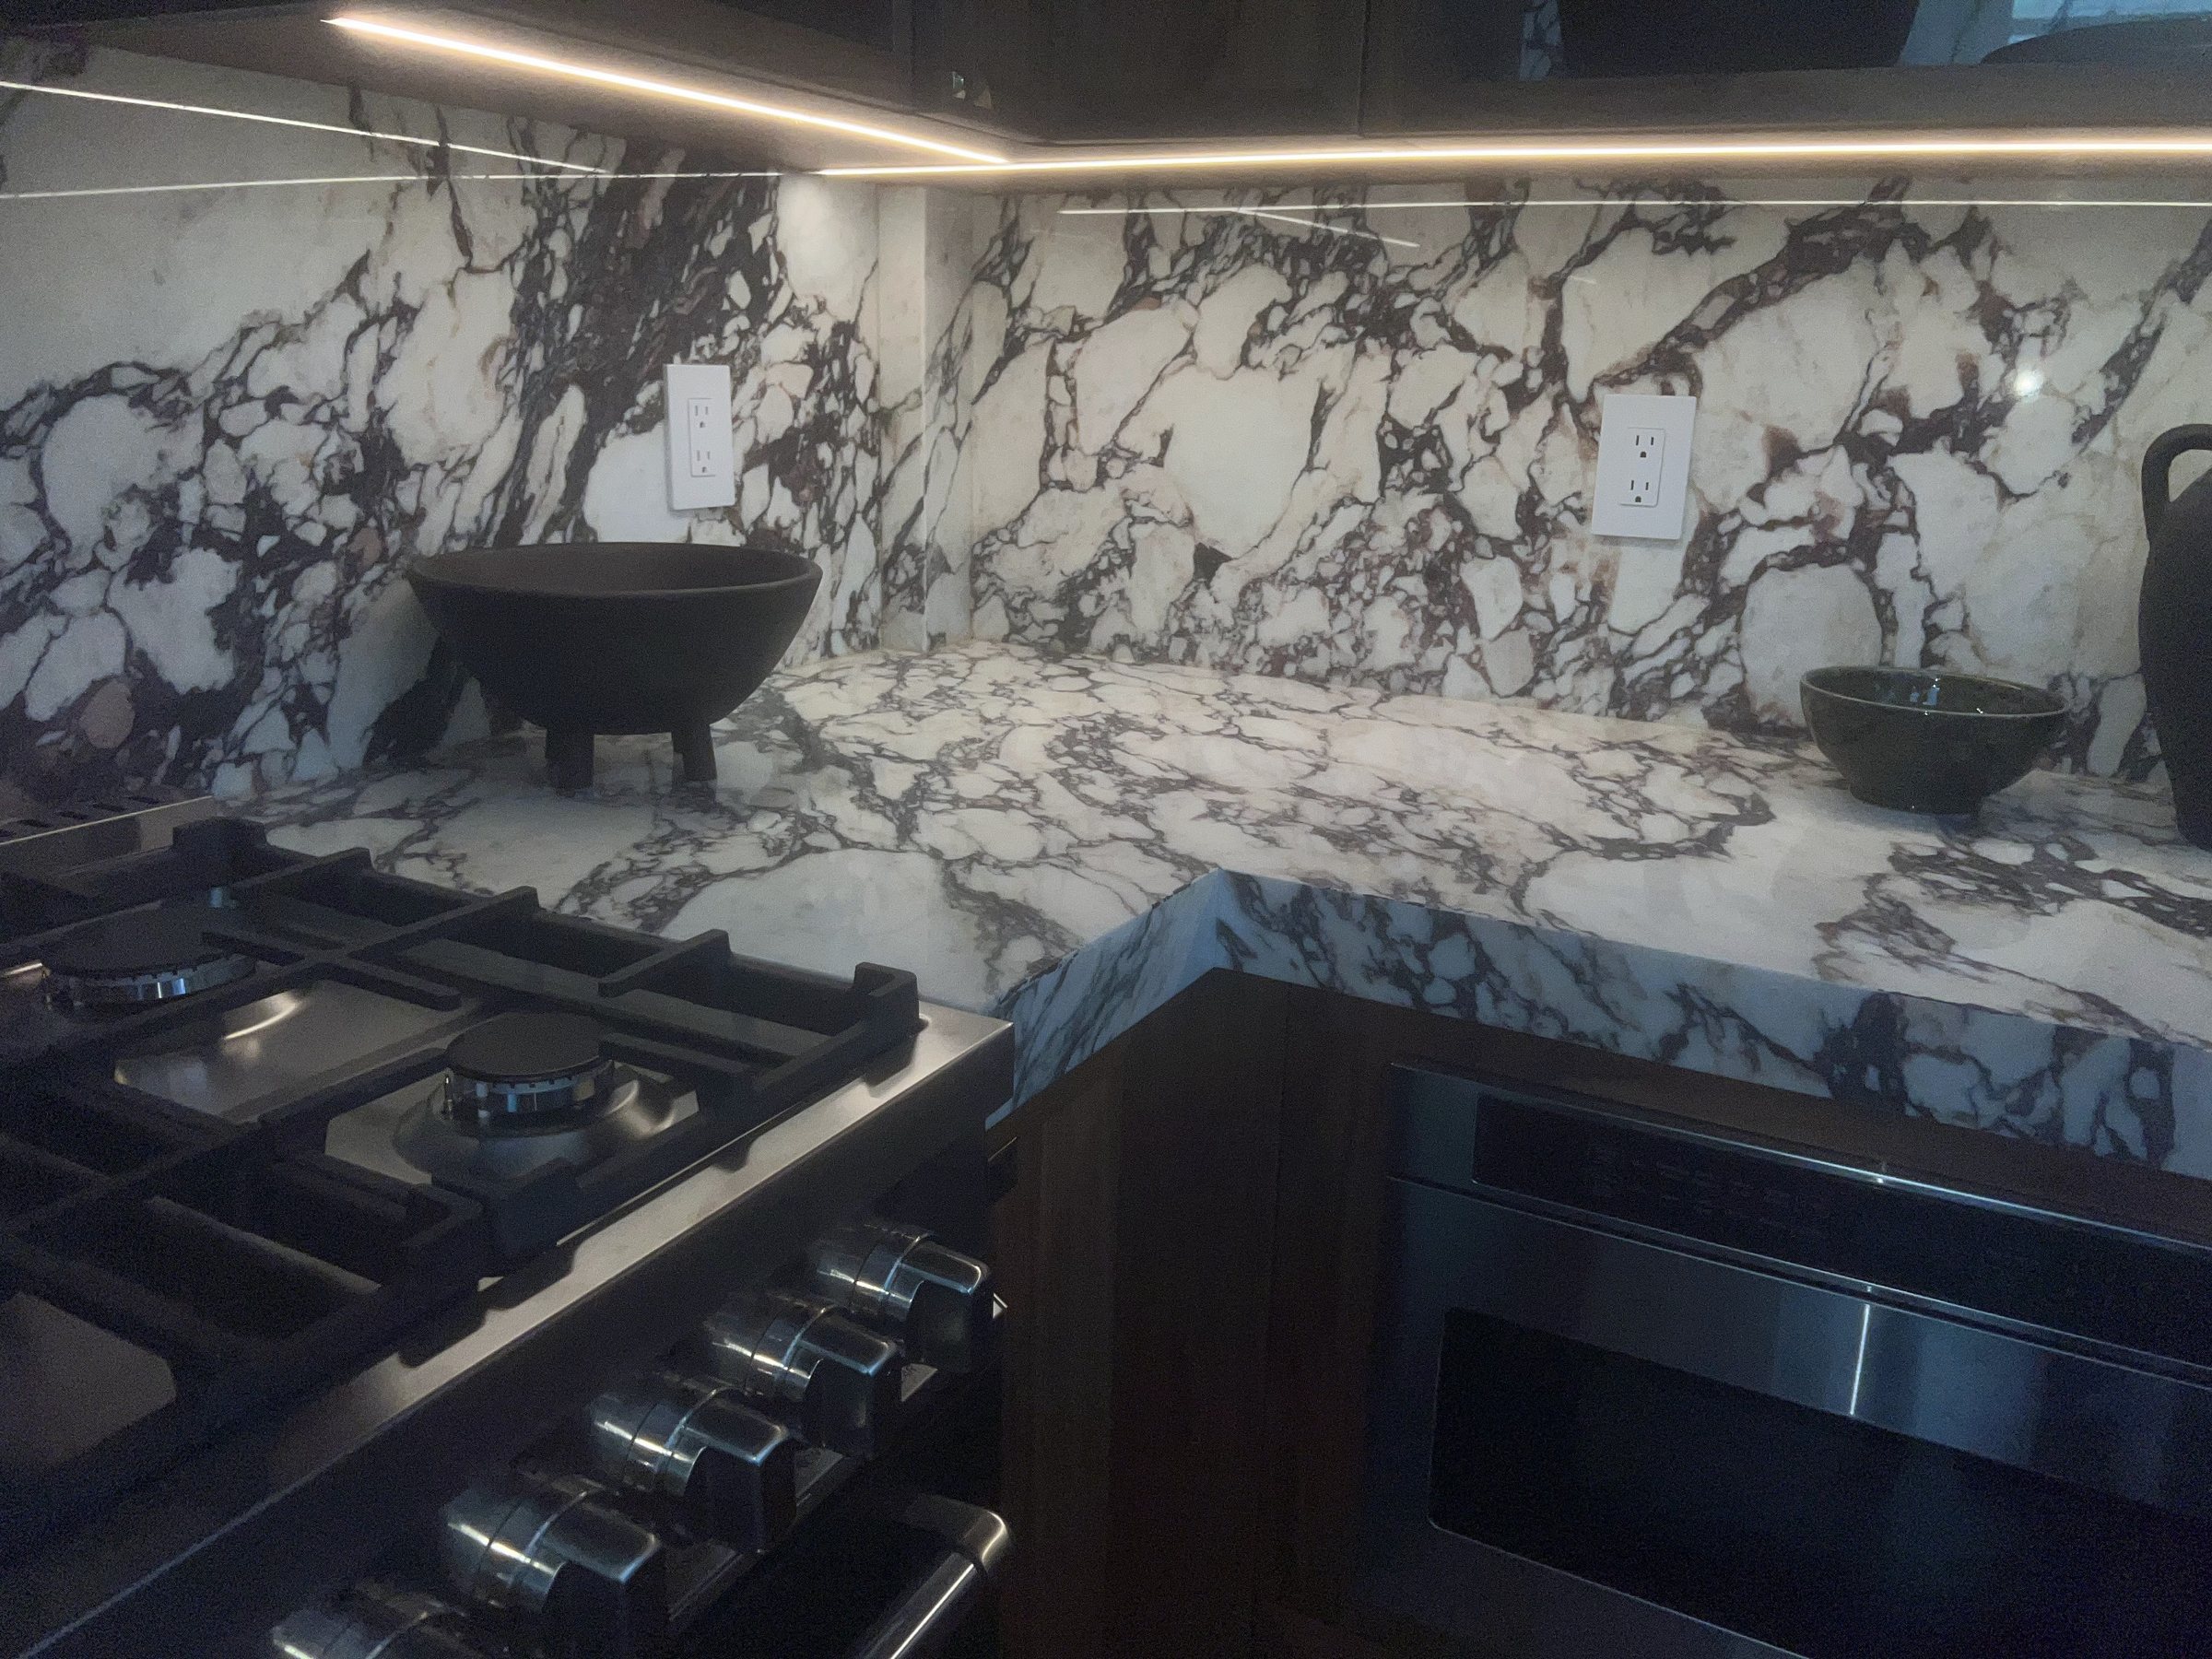
We self-perform the core trades — tile, drywall and plaster, carpentry, painting — rather than brokering the job out, which matters in tight buildings where every extra subcontractor is another vehicle hunting for curb space and another set of boots through a shared hallway. Our crews have gutted and rebuilt full floors and restored brownstone interiors across the river, including herringbone oak flooring, exposed brick, and book-matched Calacatta marble. We hold a 4.9-star rating across 53 Google reviews. Call (973) 968-8646 and we will come look at the unit before we quote anything.
Hoboken rowhouses, brownstones, and the condo conversions inside them
A brick rowhouse from the 1880s was built as one house. Most are now two, three or four condominium units, and the conversions were done to whatever standard was normal at the time, some carefully, many not. When we open a wall we routinely find framing notched for old gas lines, joist pockets softened by a century of small roof leaks, and plumbing stacks shared between units in ways nobody wrote down. None of that is a crisis. It is normal for buildings this age, and the renovation plan has to allow for it instead of pretending the building is new.
Party-wall construction changes how work gets planned. The masonry walls between neighboring buildings carry the joists, so anything structural — a widened opening, a relocated stair, a new bathroom over a living space — needs the load path understood before demolition, not after. Original details are worth keeping where they survive. Plaster moldings can be patched and run to match, and the brick behind old furring is often sound enough to expose and repoint. The right approach restores what the building does well and replaces the systems it does not: wiring, plumbing, heat, and the insulation these walls never had.
Low-lying blocks in town carry flood history, and anyone who owned here through Sandy knows which streets that means. For ground-floor and garden-level renovations we treat that as a design input rather than a footnote: mechanical equipment set higher where the layout allows, finishes at the lowest level chosen to tolerate getting wet, tile over a membrane rather than carpet over paper-faced drywall, and receptacles raised above standard height. None of it adds much at renovation time. All of it matters the next time water gets in.
How work actually gets done in a mile-square city
There are no driveways here, so logistics are half the job. Dumpsters and delivery vehicles need curb space arranged with the city in advance, debris leaves through the front door or over the sidewalk, and materials come in the same way. That means demolition gets bagged and staged rather than thrown, and deliveries are scheduled tightly so a flatbed is not idling on a one-way street waiting for somebody to move a car. We plan all of this before the first hammer swings, because a crew that cannot park and cannot stage material is a crew standing still.
Condominium buildings add a layer of paperwork that has to be respected. Most associations require an alteration agreement before work starts, along with certificates of insurance naming the association, and many set work hours tighter than the city does. We provide the insurance certificates, keep to the building's hours, protect the common hallways and stairs, and keep the neighbors informed, because on a party wall the neighbors hear everything. Construction permits are filed with the city for the plumbing, electrical and structural scope, and inspections happen when they should. None of this is exotic. It just has to be done in the right order.
The work Hoboken buildings need most
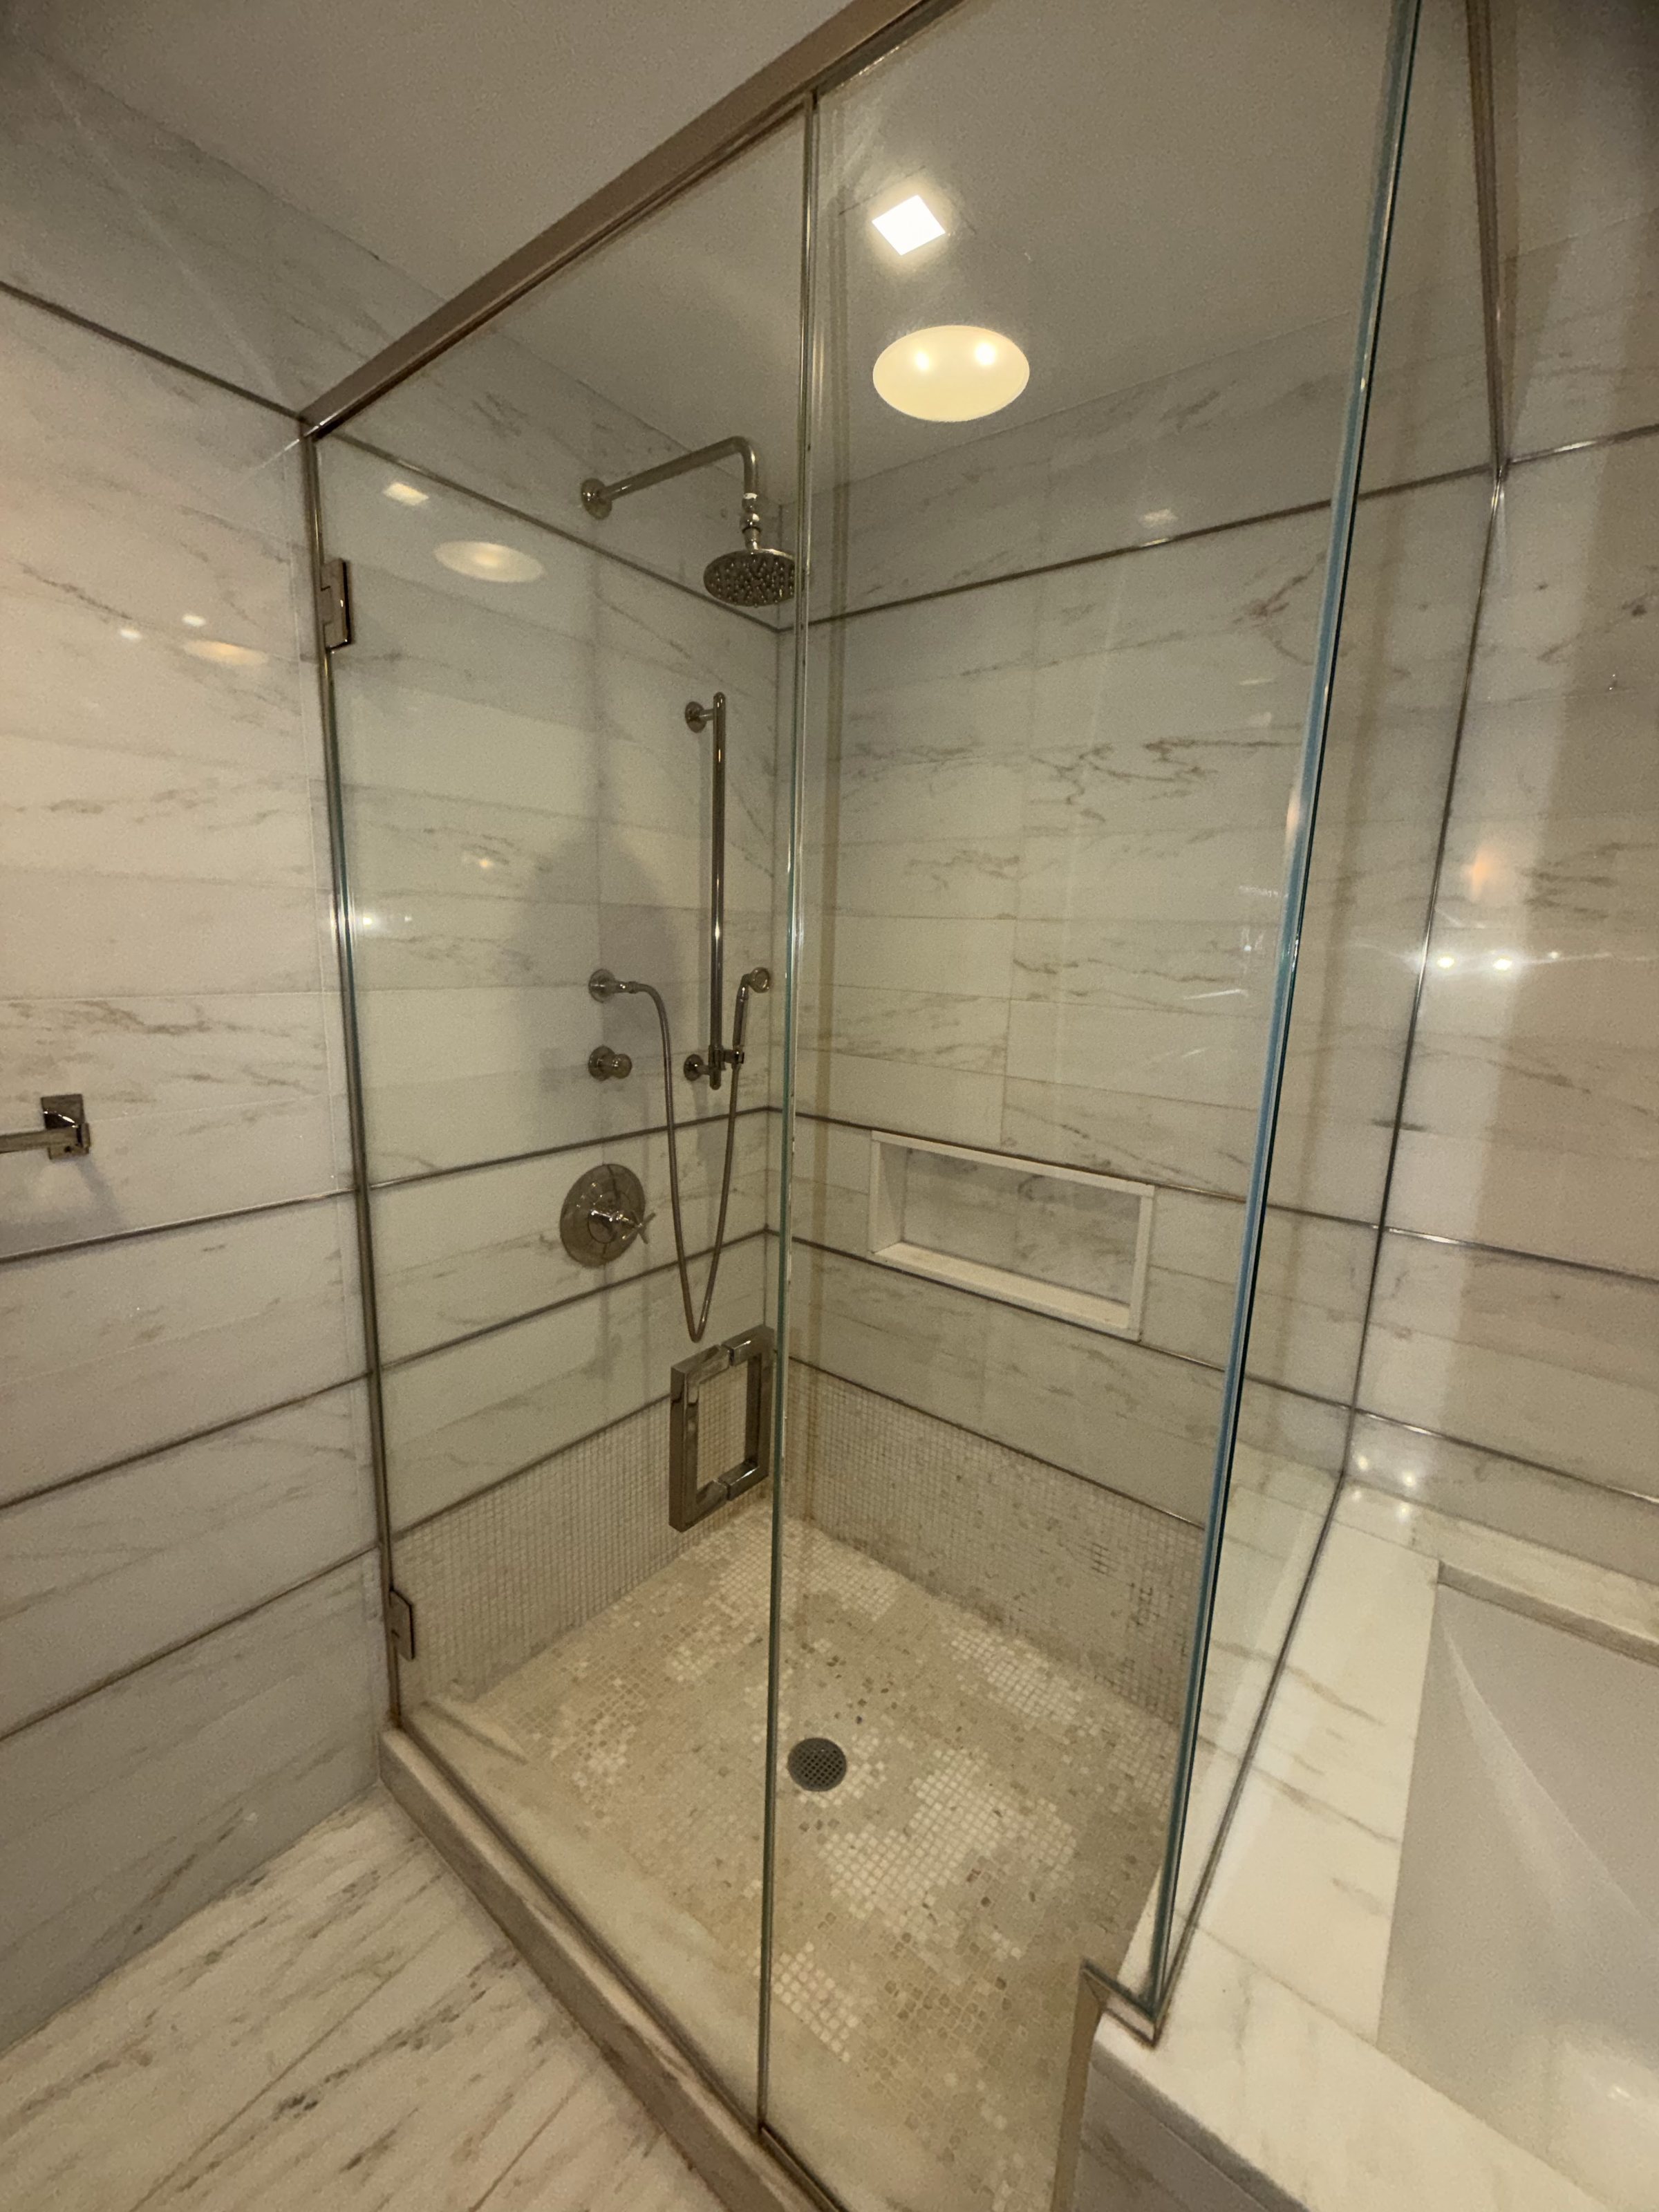
Bathroom remodeling is our first trade, and it is the most common project in condo units here: a full strip-out of a small bathroom, waterproofing done properly, then tile, then fixtures that fit the room instead of fighting it. Cement board is not waterproof, so a wet area gets a membrane over the board with every seam and penetration sealed before a single tile goes on. Kitchens follow the same logic. In a rowhouse floor-through the kitchen usually shares a wall with a neighbor and a ceiling with another unit, so the rough-in is planned around what the building and the association will actually allow.
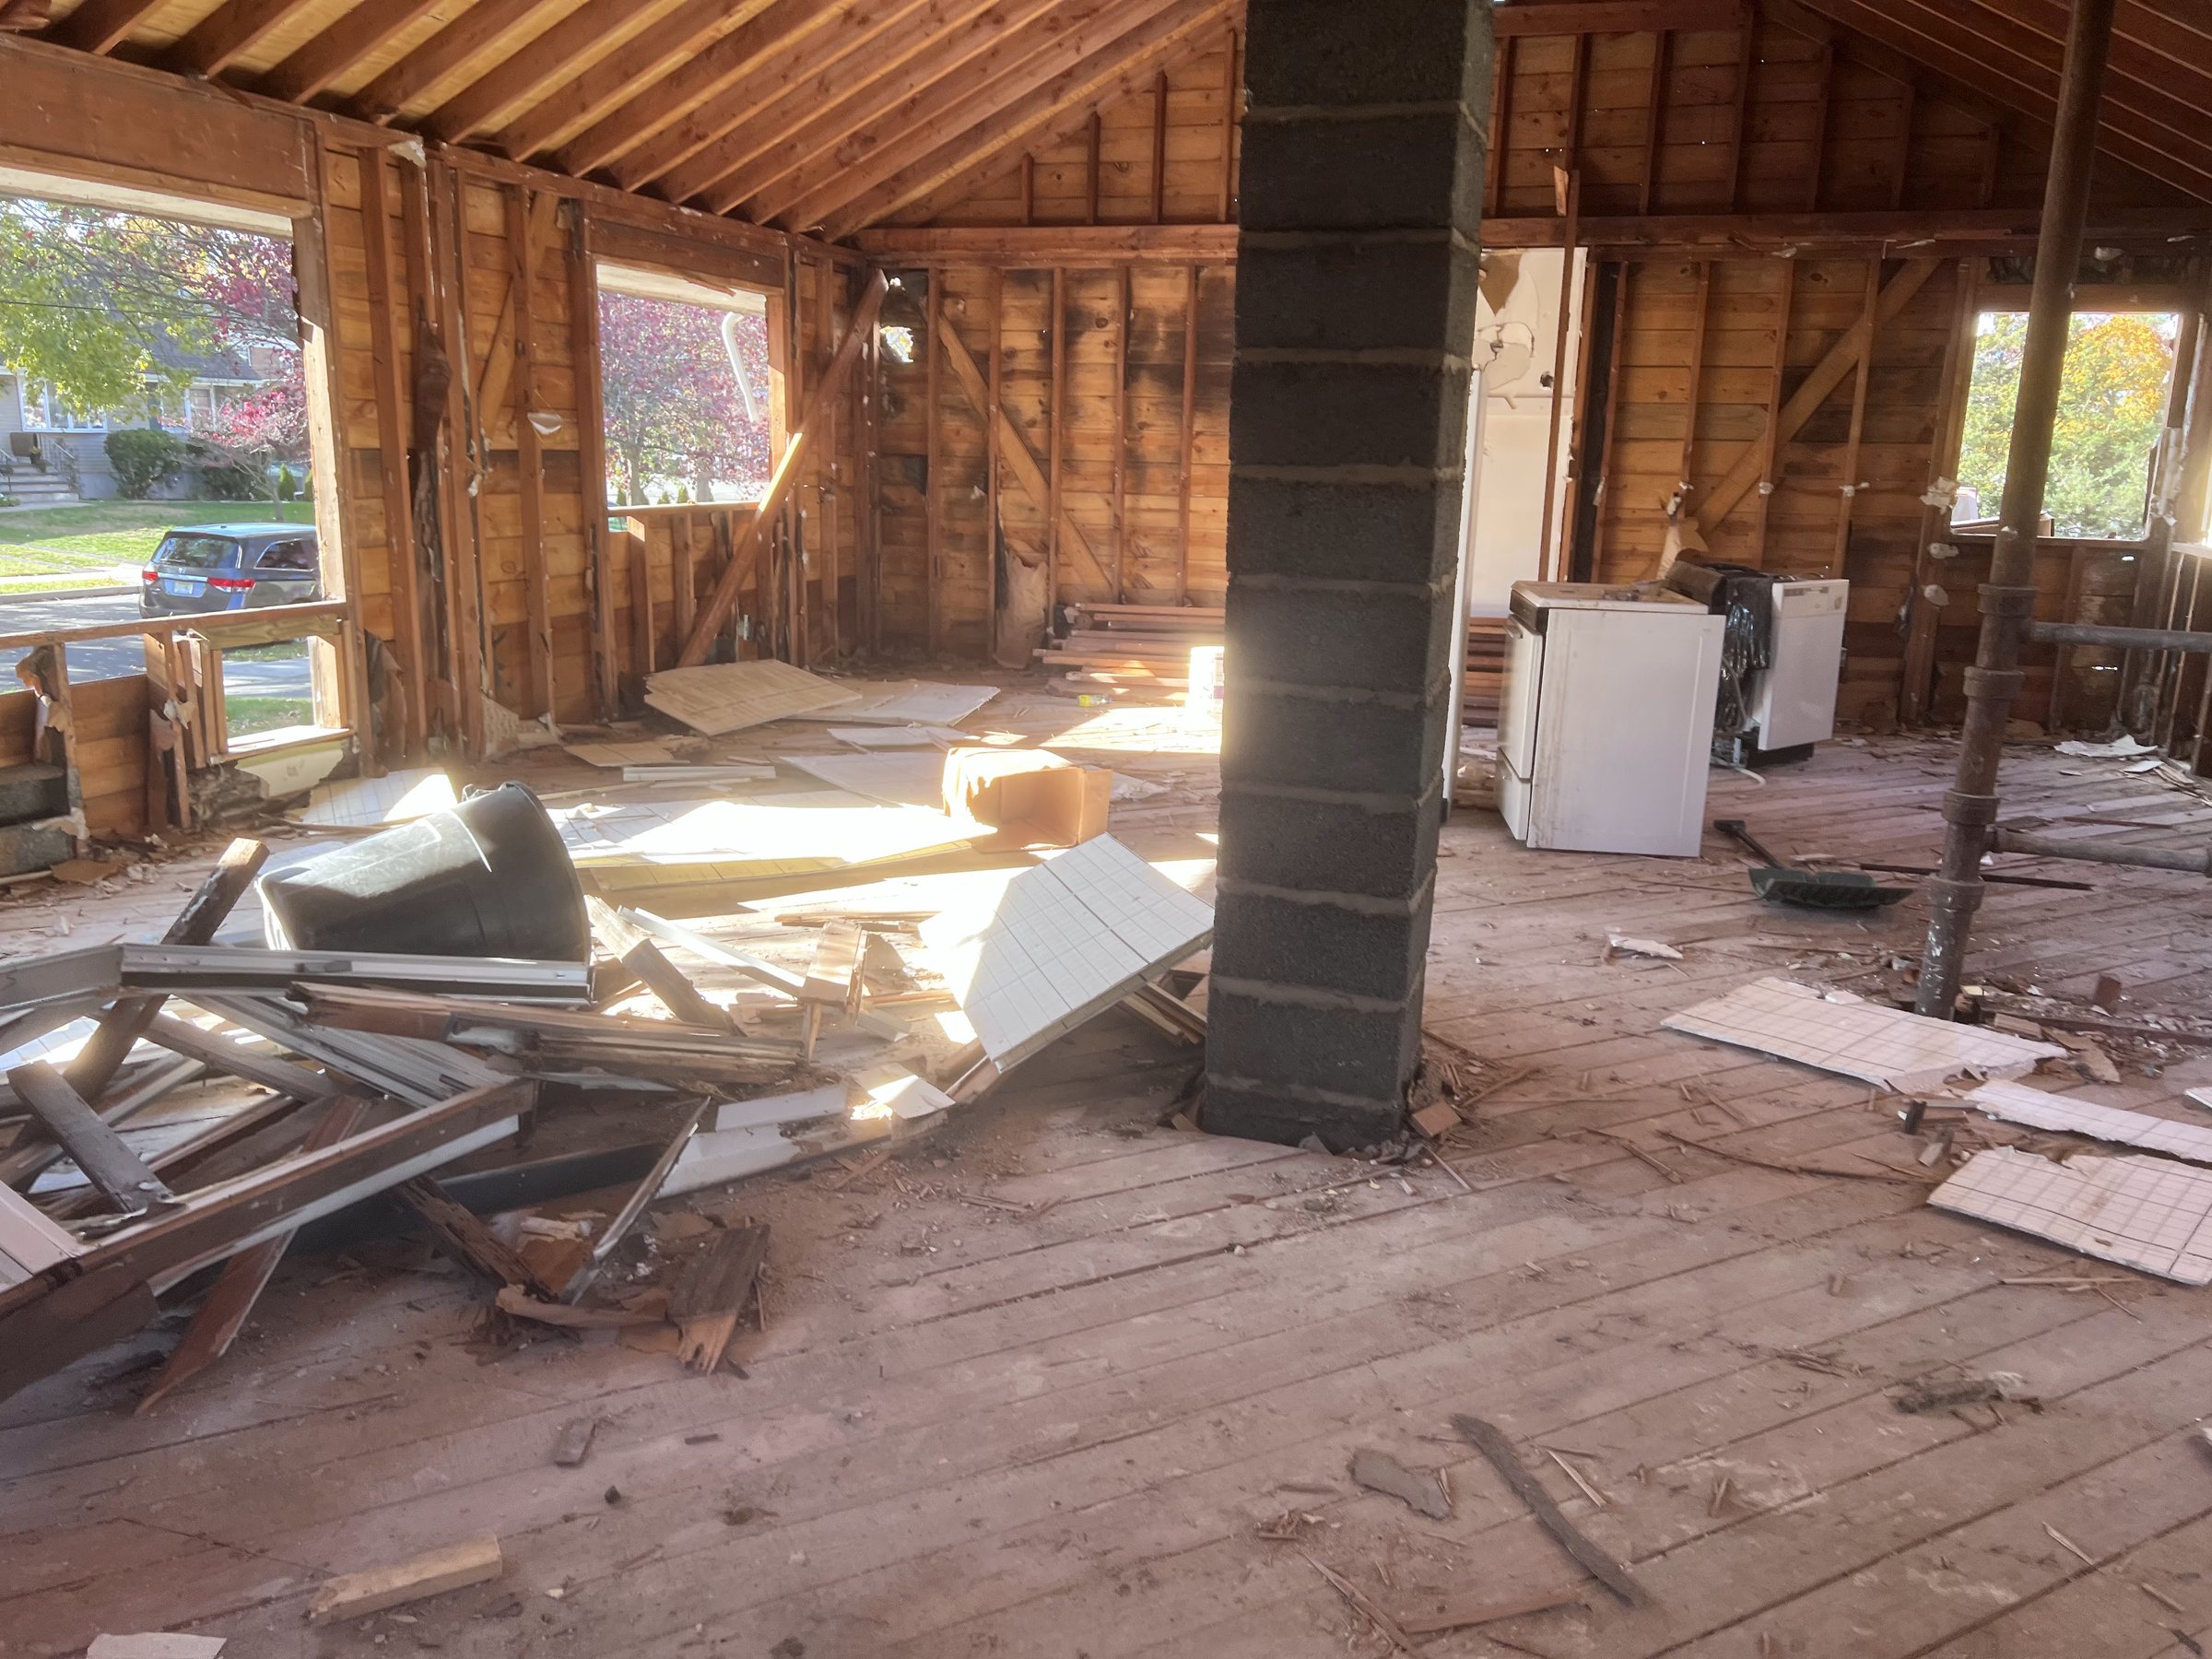
Full gut renovations of rowhouse floors are where sequencing discipline earns its keep: structure first, then rough plumbing and electrical, then insulation, board, plaster, tile and finish carpentry, in that order, because getting the order wrong means finished work gets torn out and built twice. Along the way we restore what deserves restoring — moldings run to match the originals, brick cleaned and repointed, floors rebuilt in oak — and because we self-perform the tile, drywall, carpentry and painting, the finish quality is ours to control rather than a subcontractor's to promise.
In their words
From our Google reviews
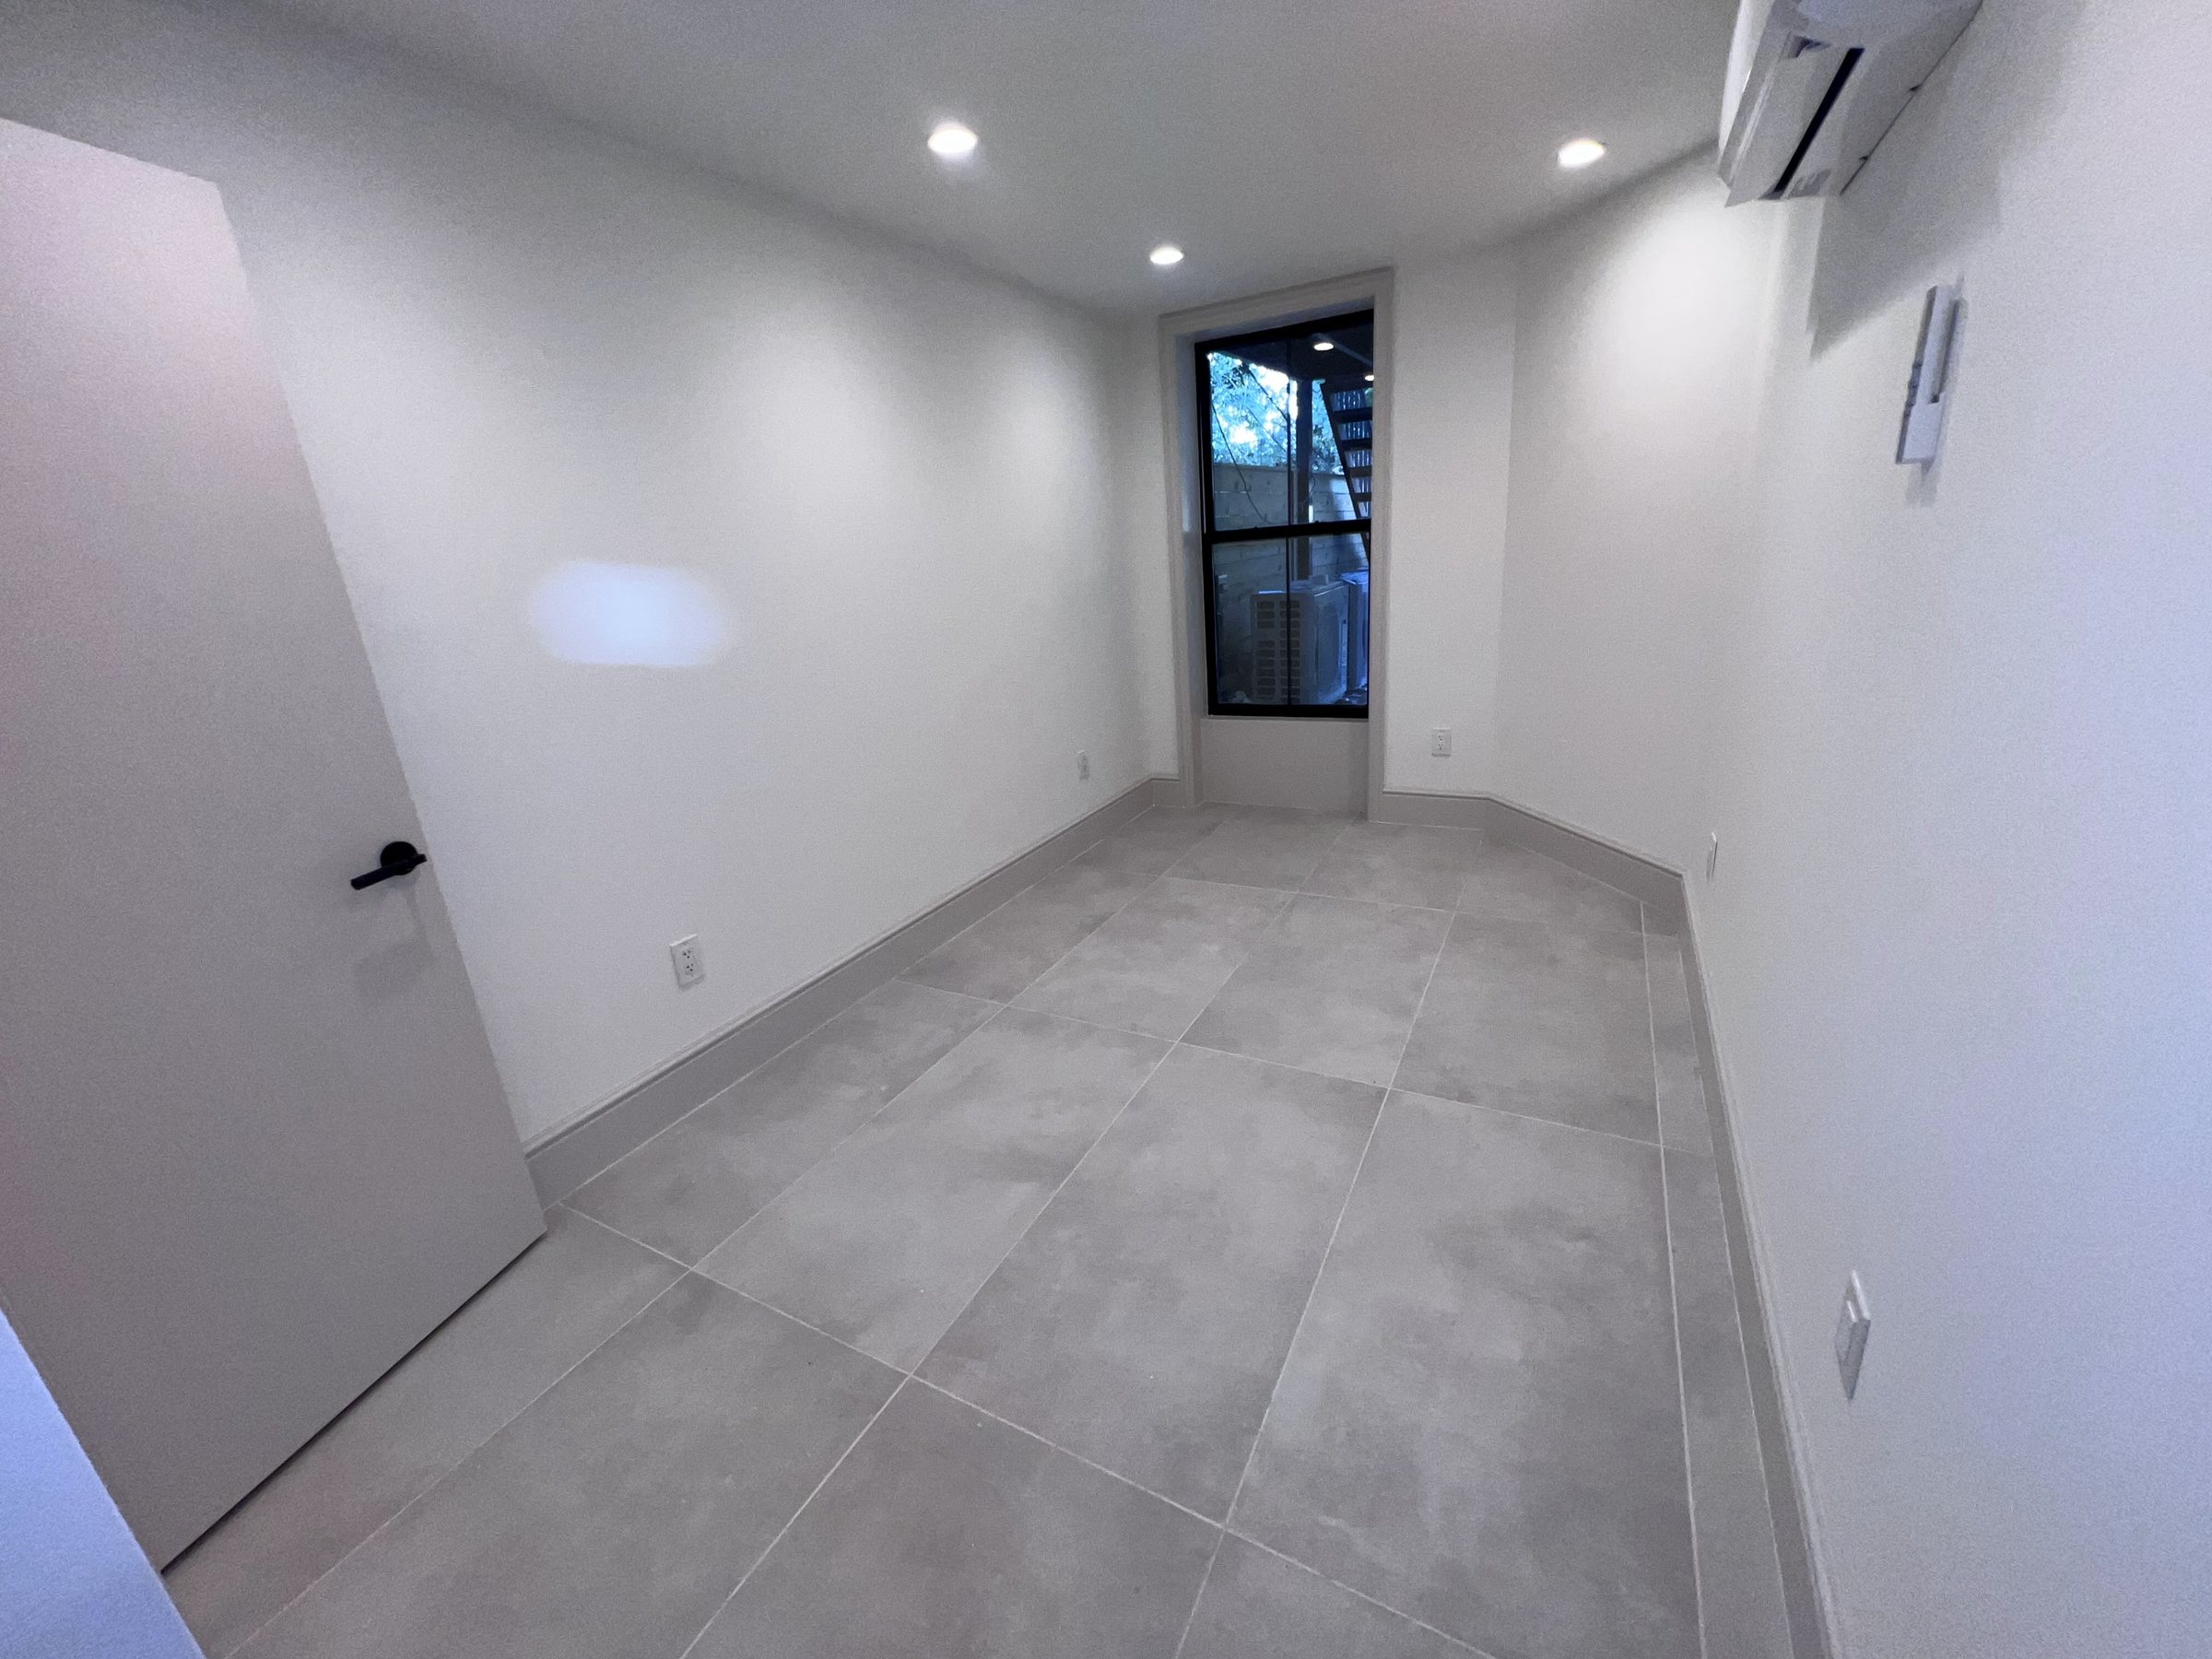
From start to finish, him and the team were professional, detail-oriented, and communicative. They chose high-quality material, custom tiling for the work.Cana ChinGoogle review
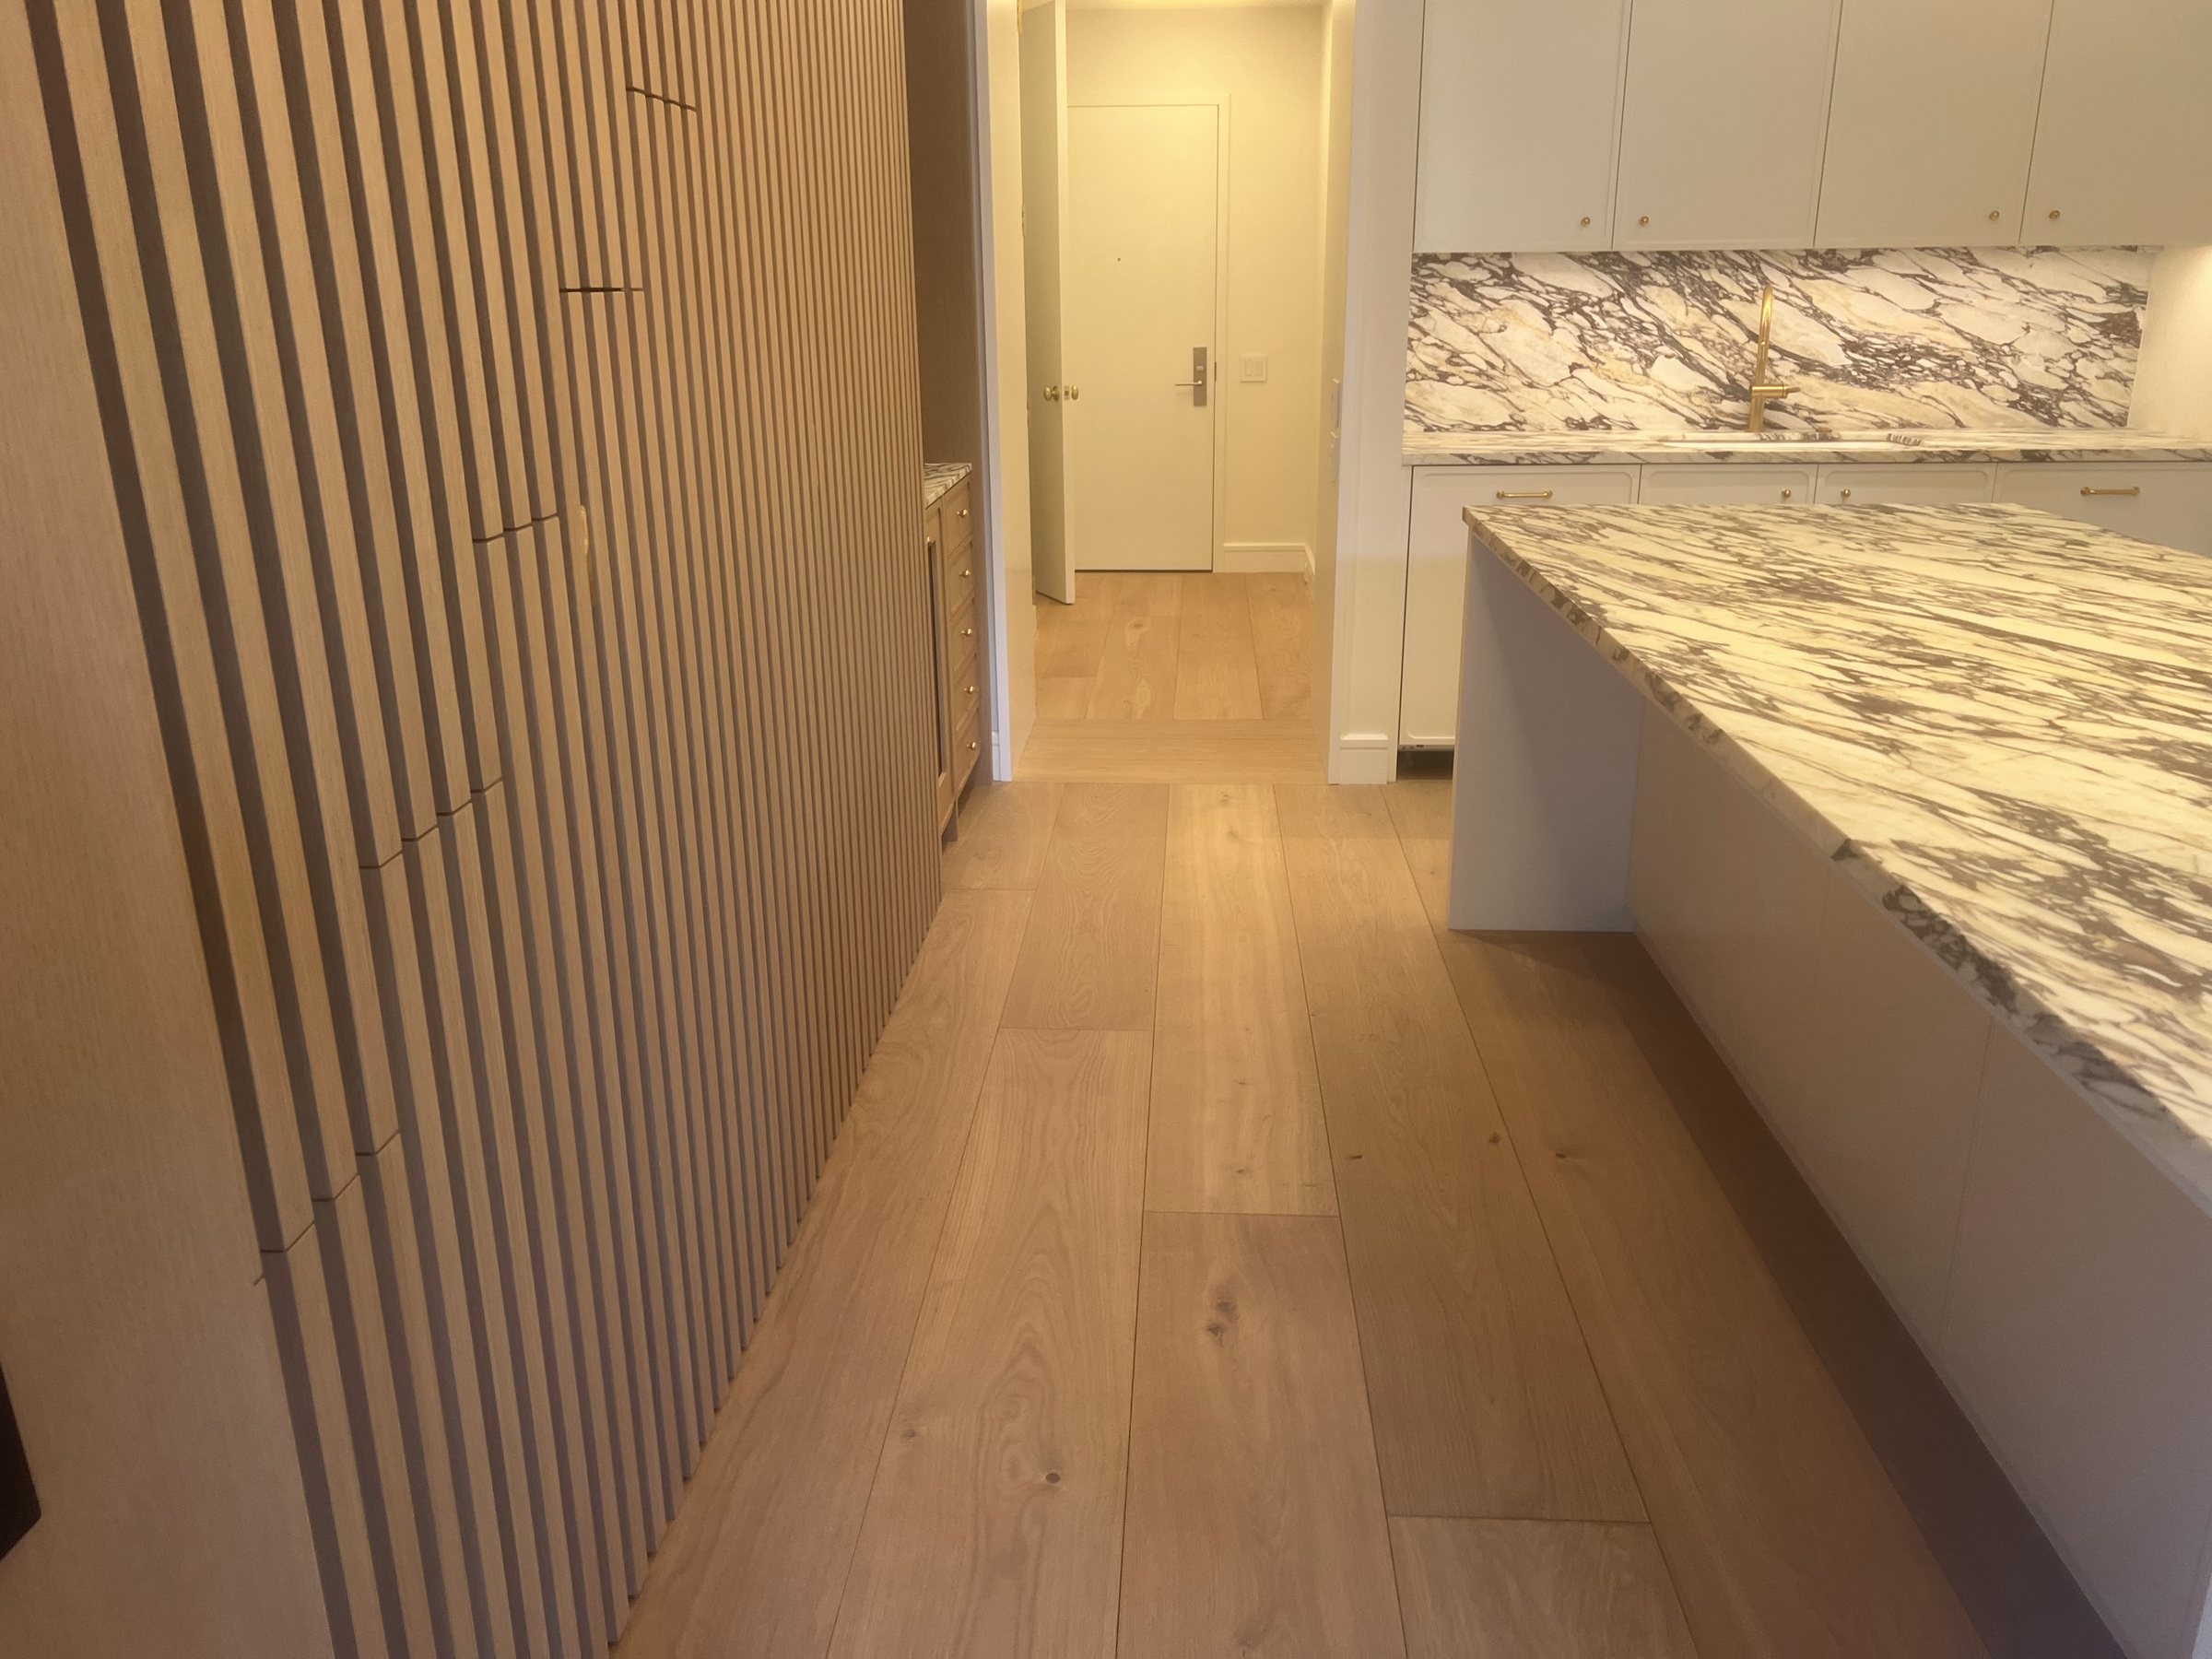
Willie and his crew are the best. Work is done to perfection, fast and reliable. We did our entire House with Willie from floors to a complete bathroom and kitchen gut reno.Shanna MGoogle review
Common questions
Hoboken homeowners ask
Do you handle the condo association approval process, or is that on me?
Both, in practice. The alteration agreement is between you and the association, so you sign it, but we supply what it asks for: a scope of work, our insurance certificates naming the association, and work-hour commitments. We read the agreement before pricing the job, because some buildings restrict wet-over-dry layouts, weekend work, or elevator use in ways that change the schedule and sometimes the design.
How do you get a dumpster onto a Hoboken street with no driveways?
By arranging it with the city in advance. Curb space for a dumpster or a delivery truck has to be reserved ahead of time, and we build that lead time into the schedule instead of discovering it the week demolition starts. On smaller jobs we often skip the dumpster entirely and run bagged debris out by truck, which is slower per load but keeps the curb clear and the neighbors calmer.
Our unit is on the top floor of an 1890s rowhouse. Can you renovate it without disturbing the units below?
Not entirely, and any contractor who promises zero disturbance in a shared building is guessing. What we can do is control it: floor protection on the common stairs, dust containment at your door, work held to the building's permitted hours, and water shutoffs coordinated with the neighbors in advance instead of announced through the wall. Old buildings share risers and transmit sound. Planning around that is part of the job.
Our ground floor flooded during Sandy. Should that change how we renovate it?
Yes. We would not put money at that level into materials that die when wet. Tile over a proper membrane instead of carpet, finishes low on the walls chosen to tolerate water, receptacles raised, and mechanical equipment moved higher if the layout allows. The renovation costs roughly the same either way. The difference shows up the next time water gets in, when a flood becomes a cleanup instead of a rebuild.
Can you restore original details like exposed brick and moldings, or only do modern renovations?
Restoration is the part of the trade we care most about. We have restored brownstone interiors with exposed brick, plaster moldings run to match the originals, herringbone oak flooring, and book-matched marble, and we bring the same crews to work across North Jersey. The usual approach pairs restored detail with fully modern systems behind it, new wiring, plumbing and heat, so the unit reads like 1890 and works like now.
Do I need city permits for a bathroom or kitchen remodel in a condo unit?
If the work touches plumbing, electrical or structure, and a real remodel touches all three, then yes, permits are filed and inspections happen. We handle the filings as part of the job. Skipping permits in a condominium is a bad bet twice over: the city can stop the work, and the association's alteration agreement almost always requires proof of permits anyway. It is not a corner worth cutting.
Start here
Tell us what you
are planning
We do not quote renovation work over the phone. We come and look at the space, then give you a written scope that says what is included and what is not.