
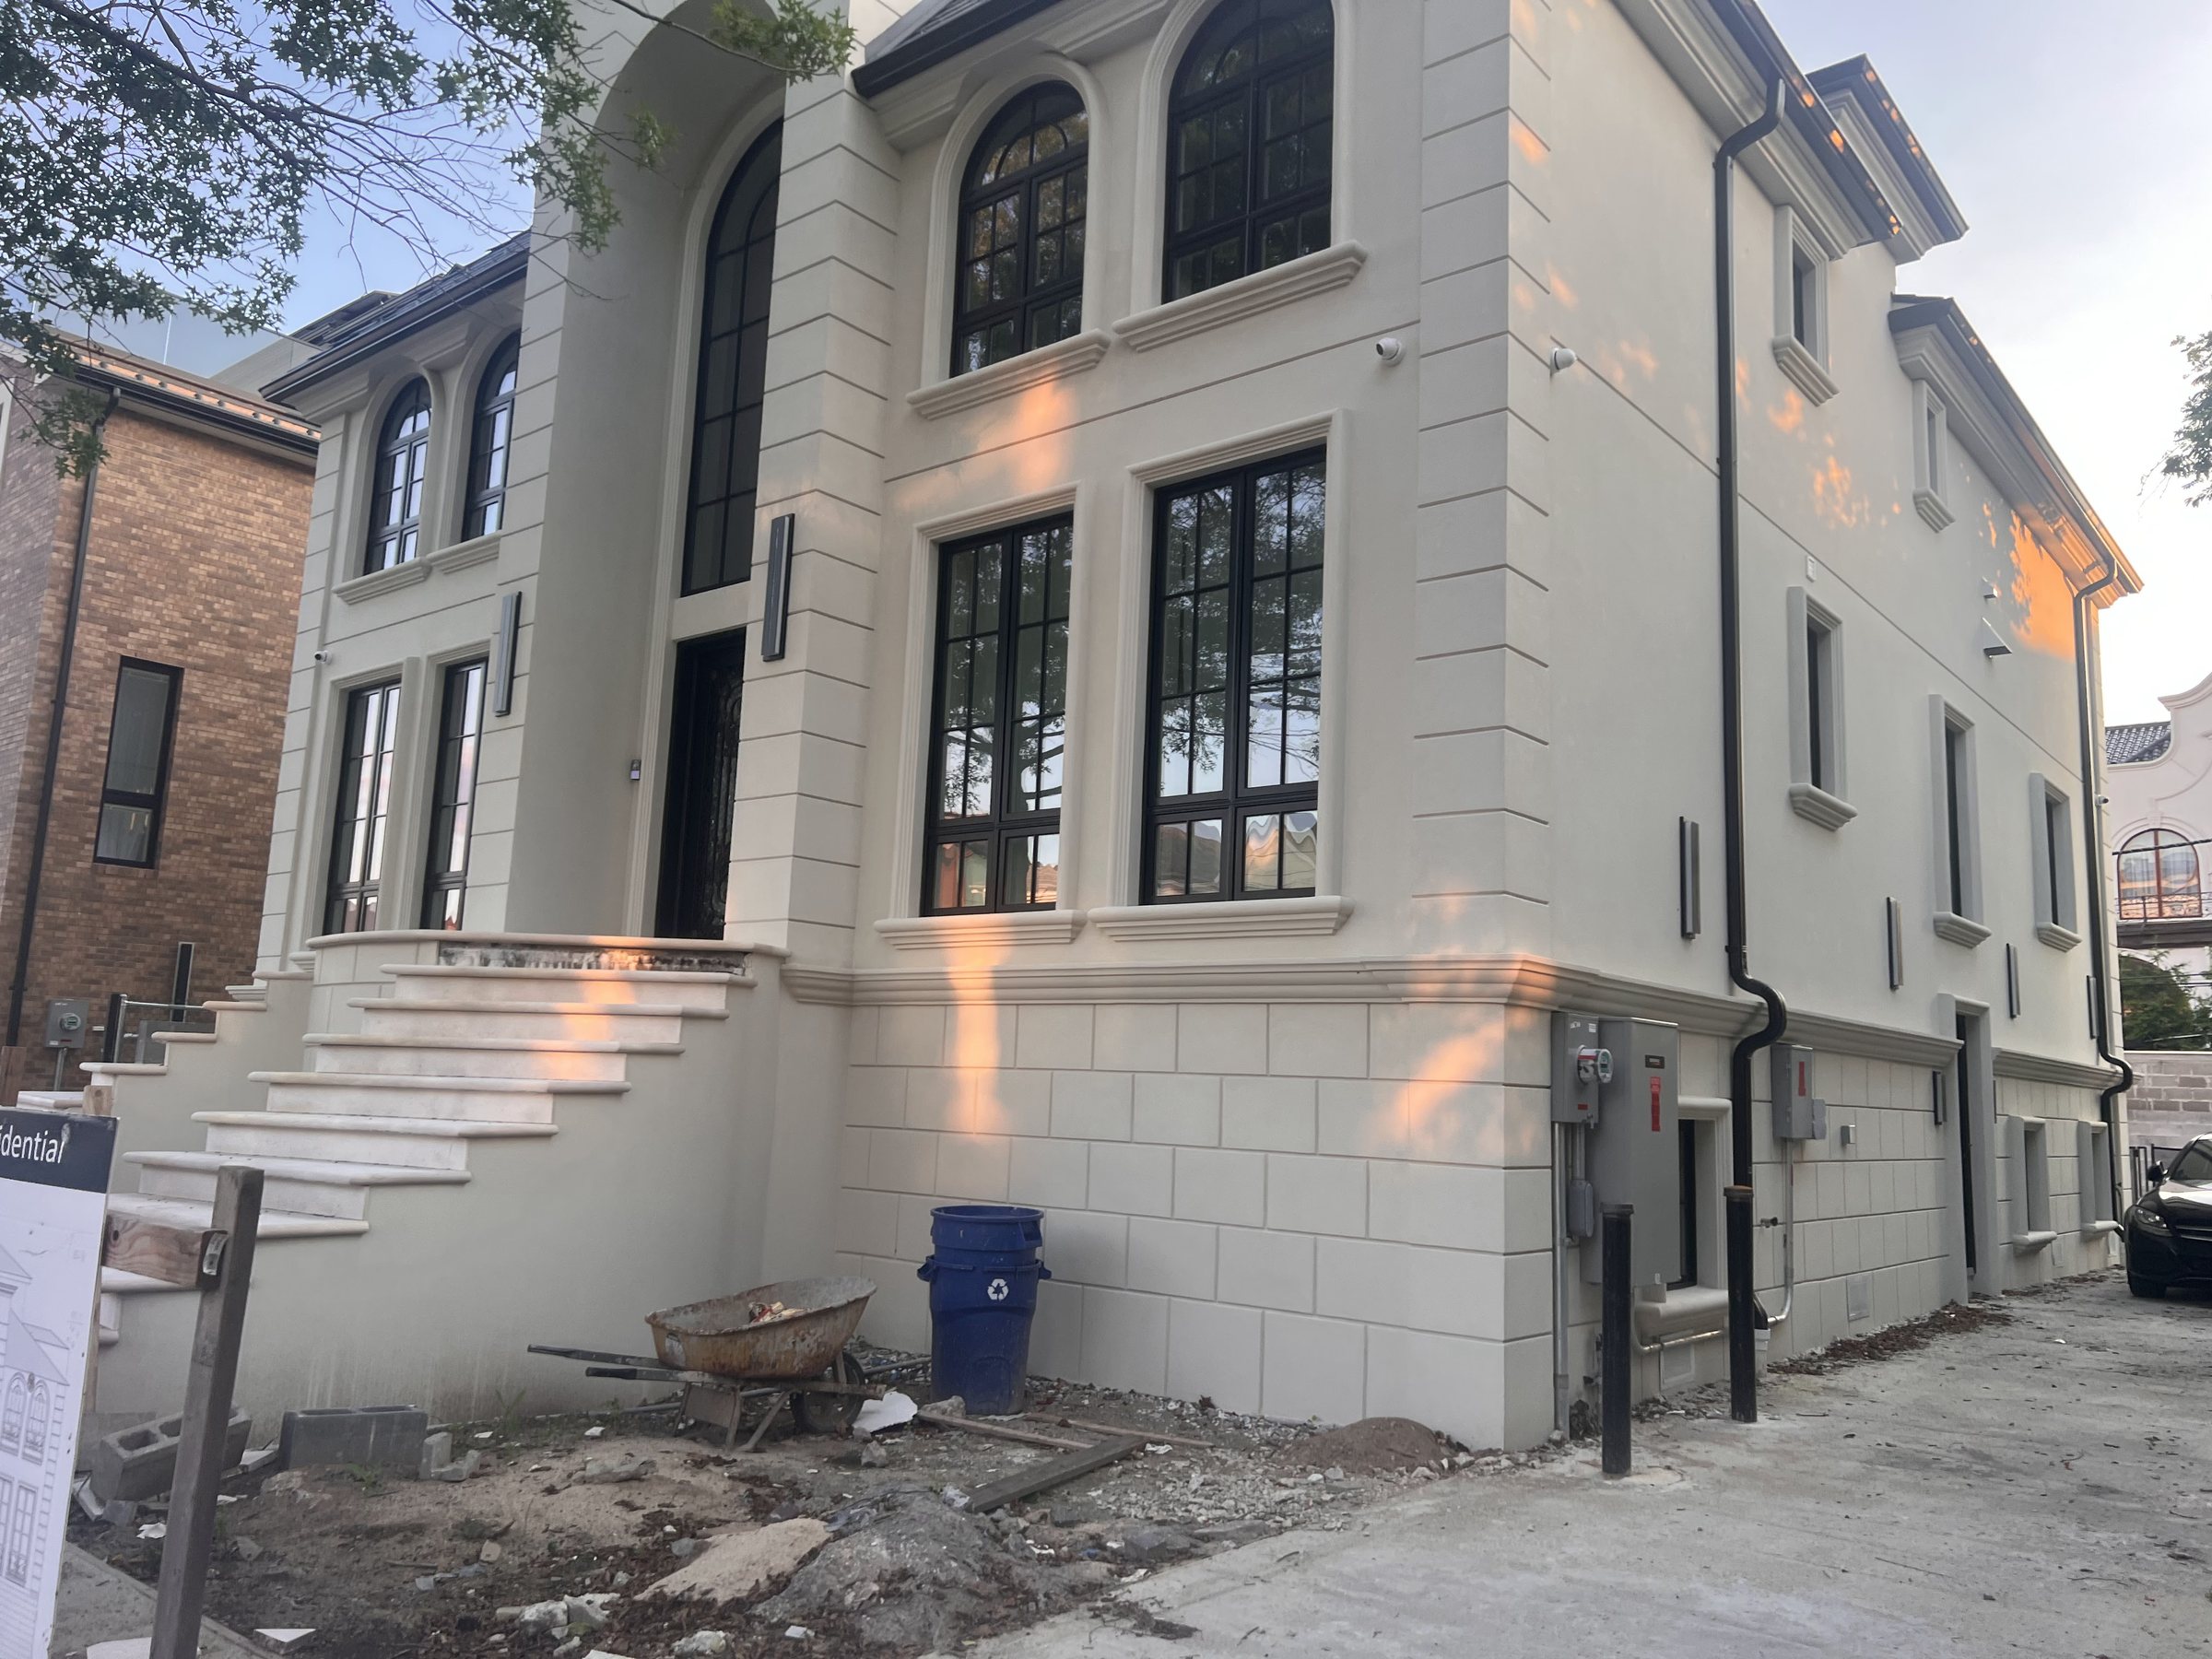
General Contracting
General Contracting
One point of contact from demolition to punch list, with the trades sequenced so nobody is waiting on anybody and nothing gets built twice.
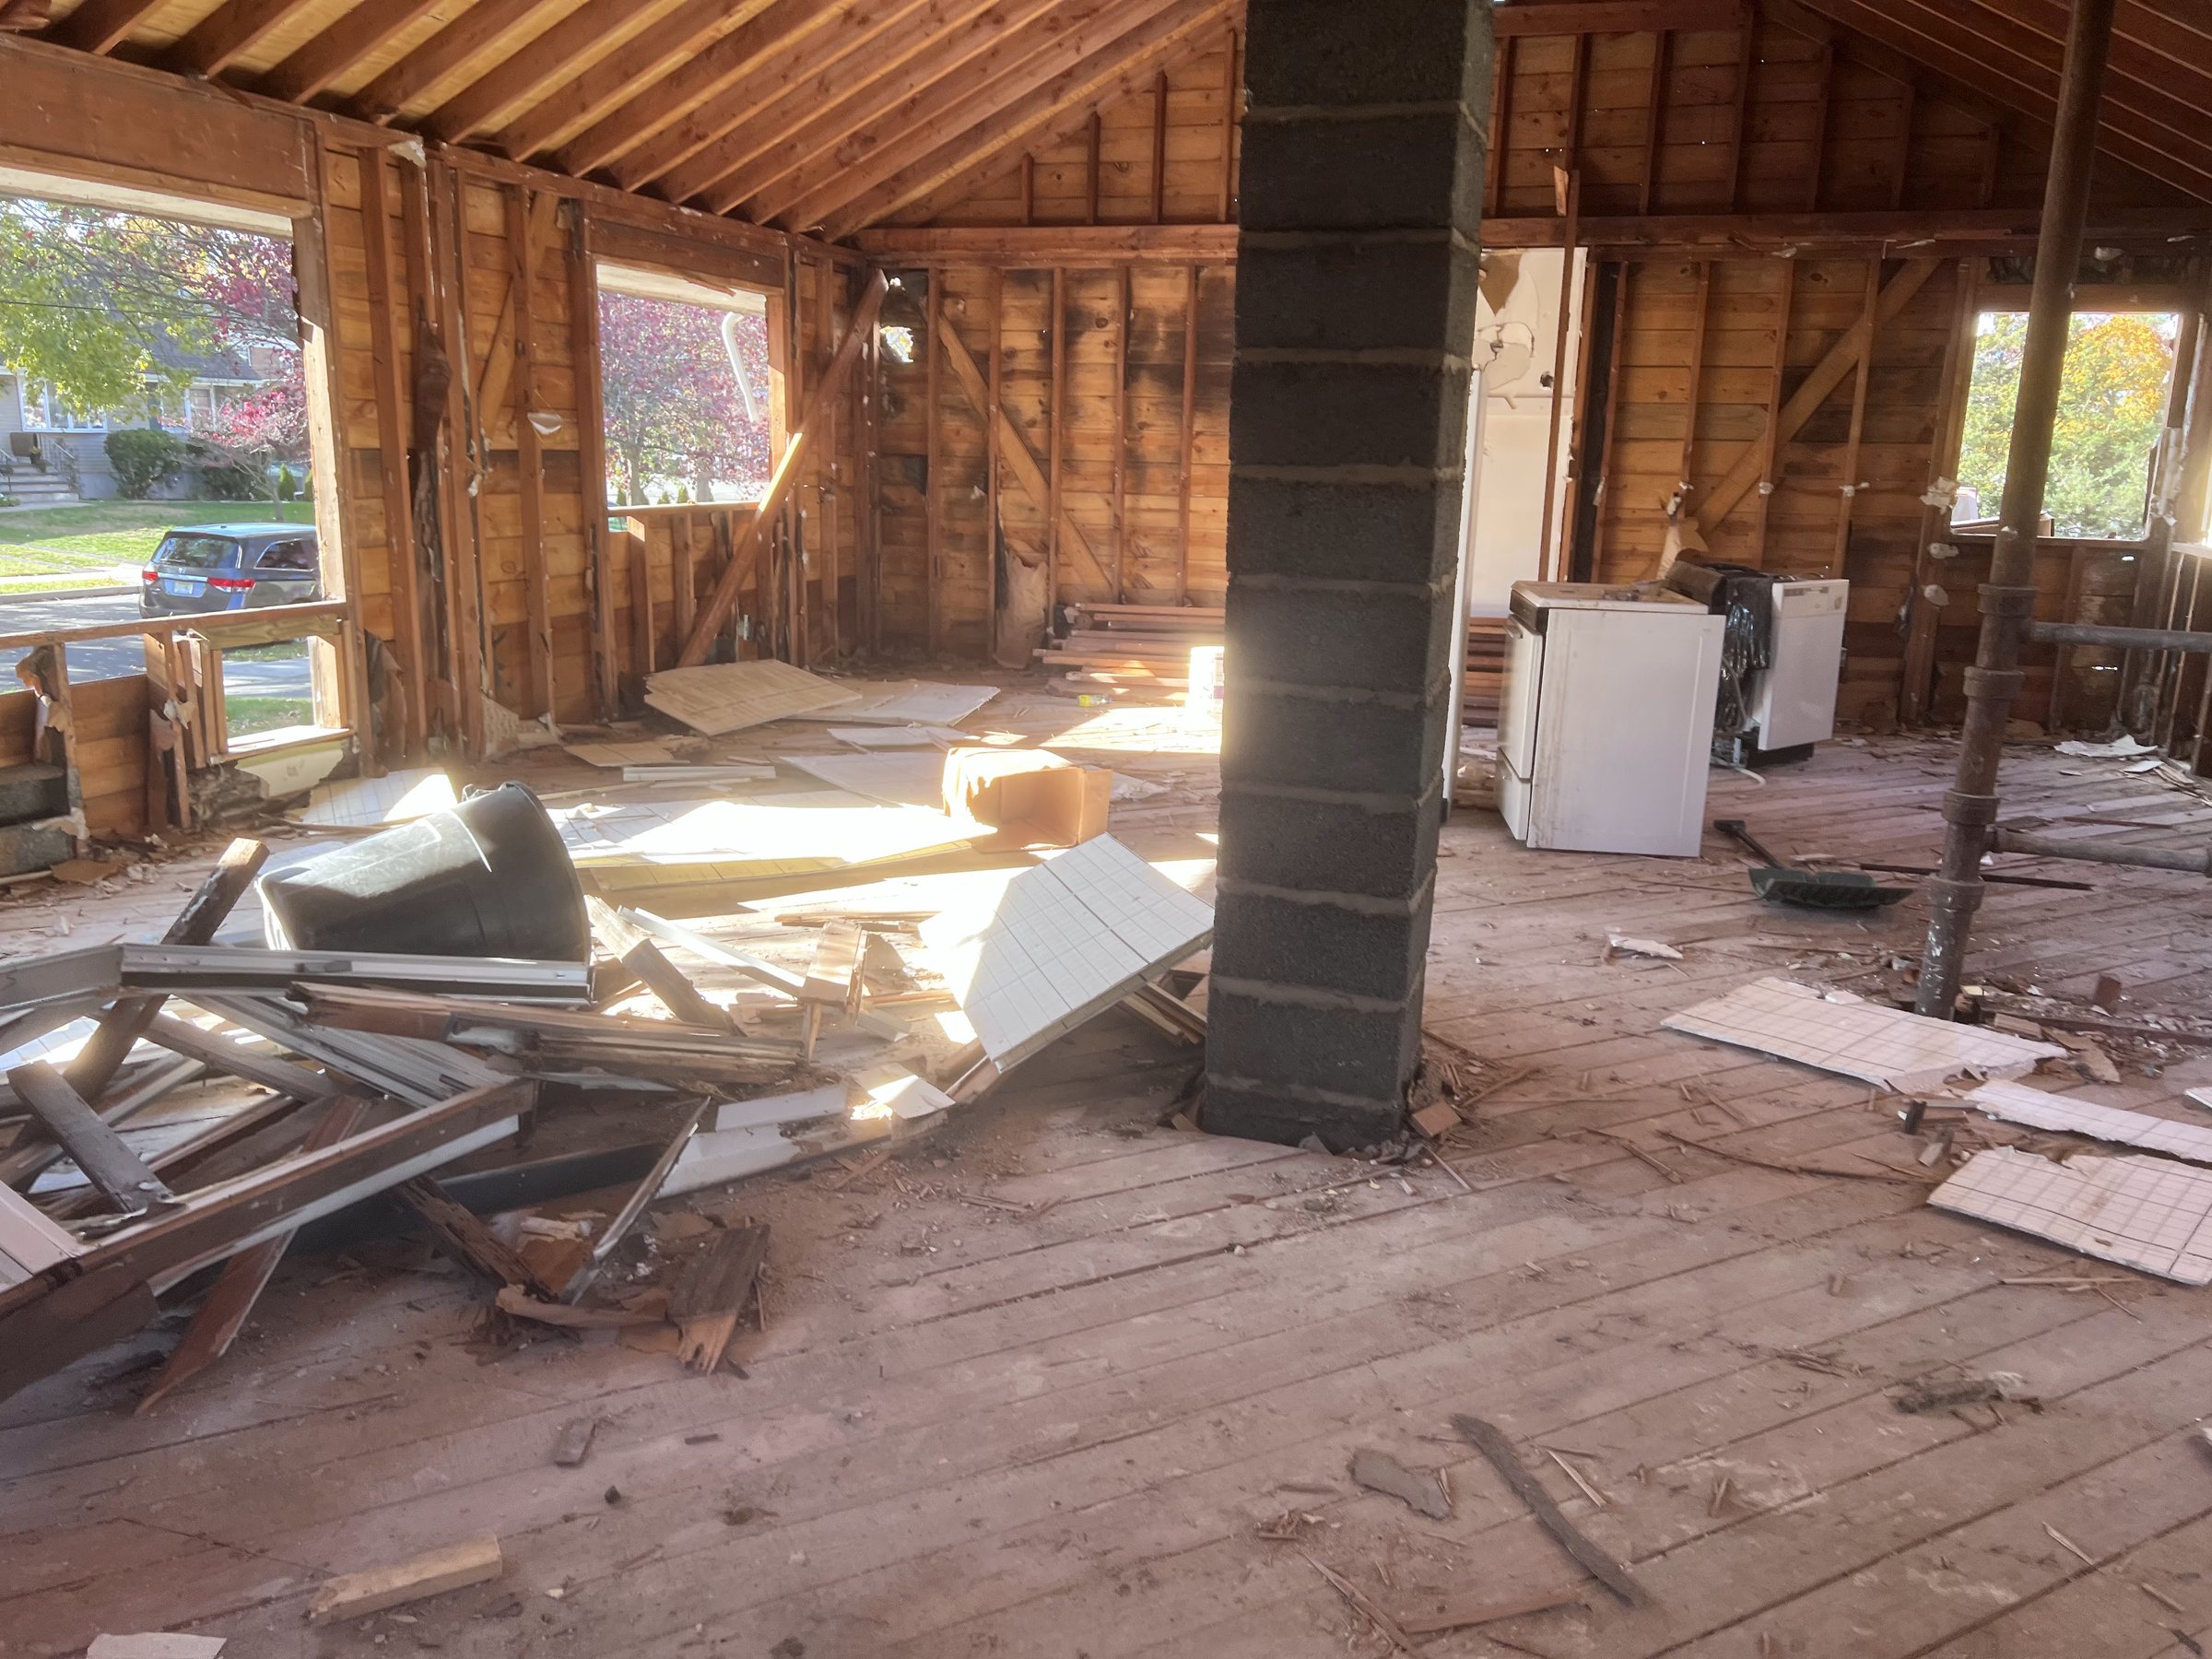
On a project involving more than one room, the hardest part is not any single trade — it is the coordination between them. Electrical has to be roughed before insulation, insulation before board, board before tile, tile before glass templating. Get the order wrong and work gets torn out and redone at somebody's expense.
As general contractor we own that sequence. You have one number to call and one person accountable for the result, rather than a set of subcontractors each pointing at the last one.
Whole-home and multi-room renovation
Gut renovations, floor-by-floor work, and projects where several rooms are opened at once. Larger projects allow decisions a single-room remodel cannot — running new electrical properly through walls that are already open, correcting an awkward layout while the framing is exposed, and upgrading insulation while it costs almost nothing extra to do so.
Additions and structural change
Adding space, opening up a floor plan, dormers and converted attics. This work touches foundation, framing, roof and envelope, and it needs drawings, permits and inspections. We work with the design and engineering side and manage the approvals rather than leaving you to chase them.
Basements
A finished basement is worth doing only if the water is dealt with first. We look at grading, gutters and downspouts, and any existing signs of intrusion before framing anything, because finishing over a damp basement produces mould inside a stud bay where nobody can see it.
Once it is dry, the work covers framing, insulation appropriate to a below-grade wall, egress requirements where a bedroom is intended, ceiling height planning around ducts and beams, and moisture-tolerant floor assemblies.
How we run a project
You get a written scope and estimate after a site visit. Before work starts we agree the schedule and the sequence, and where selections have long lead times we identify them early so they are ordered in time rather than becoming the reason everything stops.
During the work you get one point of contact. Changes get priced and agreed before they happen — not discovered on the final invoice. At the end we walk the job with you and work the punch list until it is genuinely finished.
Estimates, contracts and how payment works
Every project starts with a site visit. We do not quote renovation work over the phone, because a number given without seeing the space is a number that will change — and the revision always goes one direction.
You get a written scope that states what is included and, just as importantly, what is not. Payment is structured in stages tied to progress rather than to the calendar. We do not ask for the bulk of a project's cost before work begins, and you should be wary of anyone who does.
Allowances for items not yet selected are stated as allowances so you can see exactly which numbers are still open, rather than having them buried in a single figure.
Working in a home you are still living in
Most of our clients stay in the house while we work. That changes how a job has to be run. Work areas get sealed off with proper dust barriers, walkways get protected, and the site is cleaned at the end of each day rather than at the end of the project.
We agree working hours in advance, keep the areas you are actually using clear, and tell you ahead of the days when water or power will be off. Living through a renovation is never pleasant, but most of what makes it unbearable is avoidable with planning.
Who we work with
Homeowners doing a once-in-a-decade renovation, buyers taking on a property that needs work before they move in, landlords and small property owners, and designers and architects who need a builder who will actually build what was drawn.
If a project needs a trade we do not self-perform, we bring in someone we have worked with and we remain accountable for their work. You should not be managing the relationship between your own subcontractors.
Questions
General Contracting
Do you handle permits and inspections?
Yes, for work that requires them, including filing and meeting inspectors on site.
Can you work with my architect or designer?
Yes, regularly. We are equally happy building to someone else's drawings or helping develop the scope from scratch.
How do you handle changes mid-project?
Priced and agreed in writing before the work happens. Surprises on a final invoice are how relationships end.
What clients said
In their own words
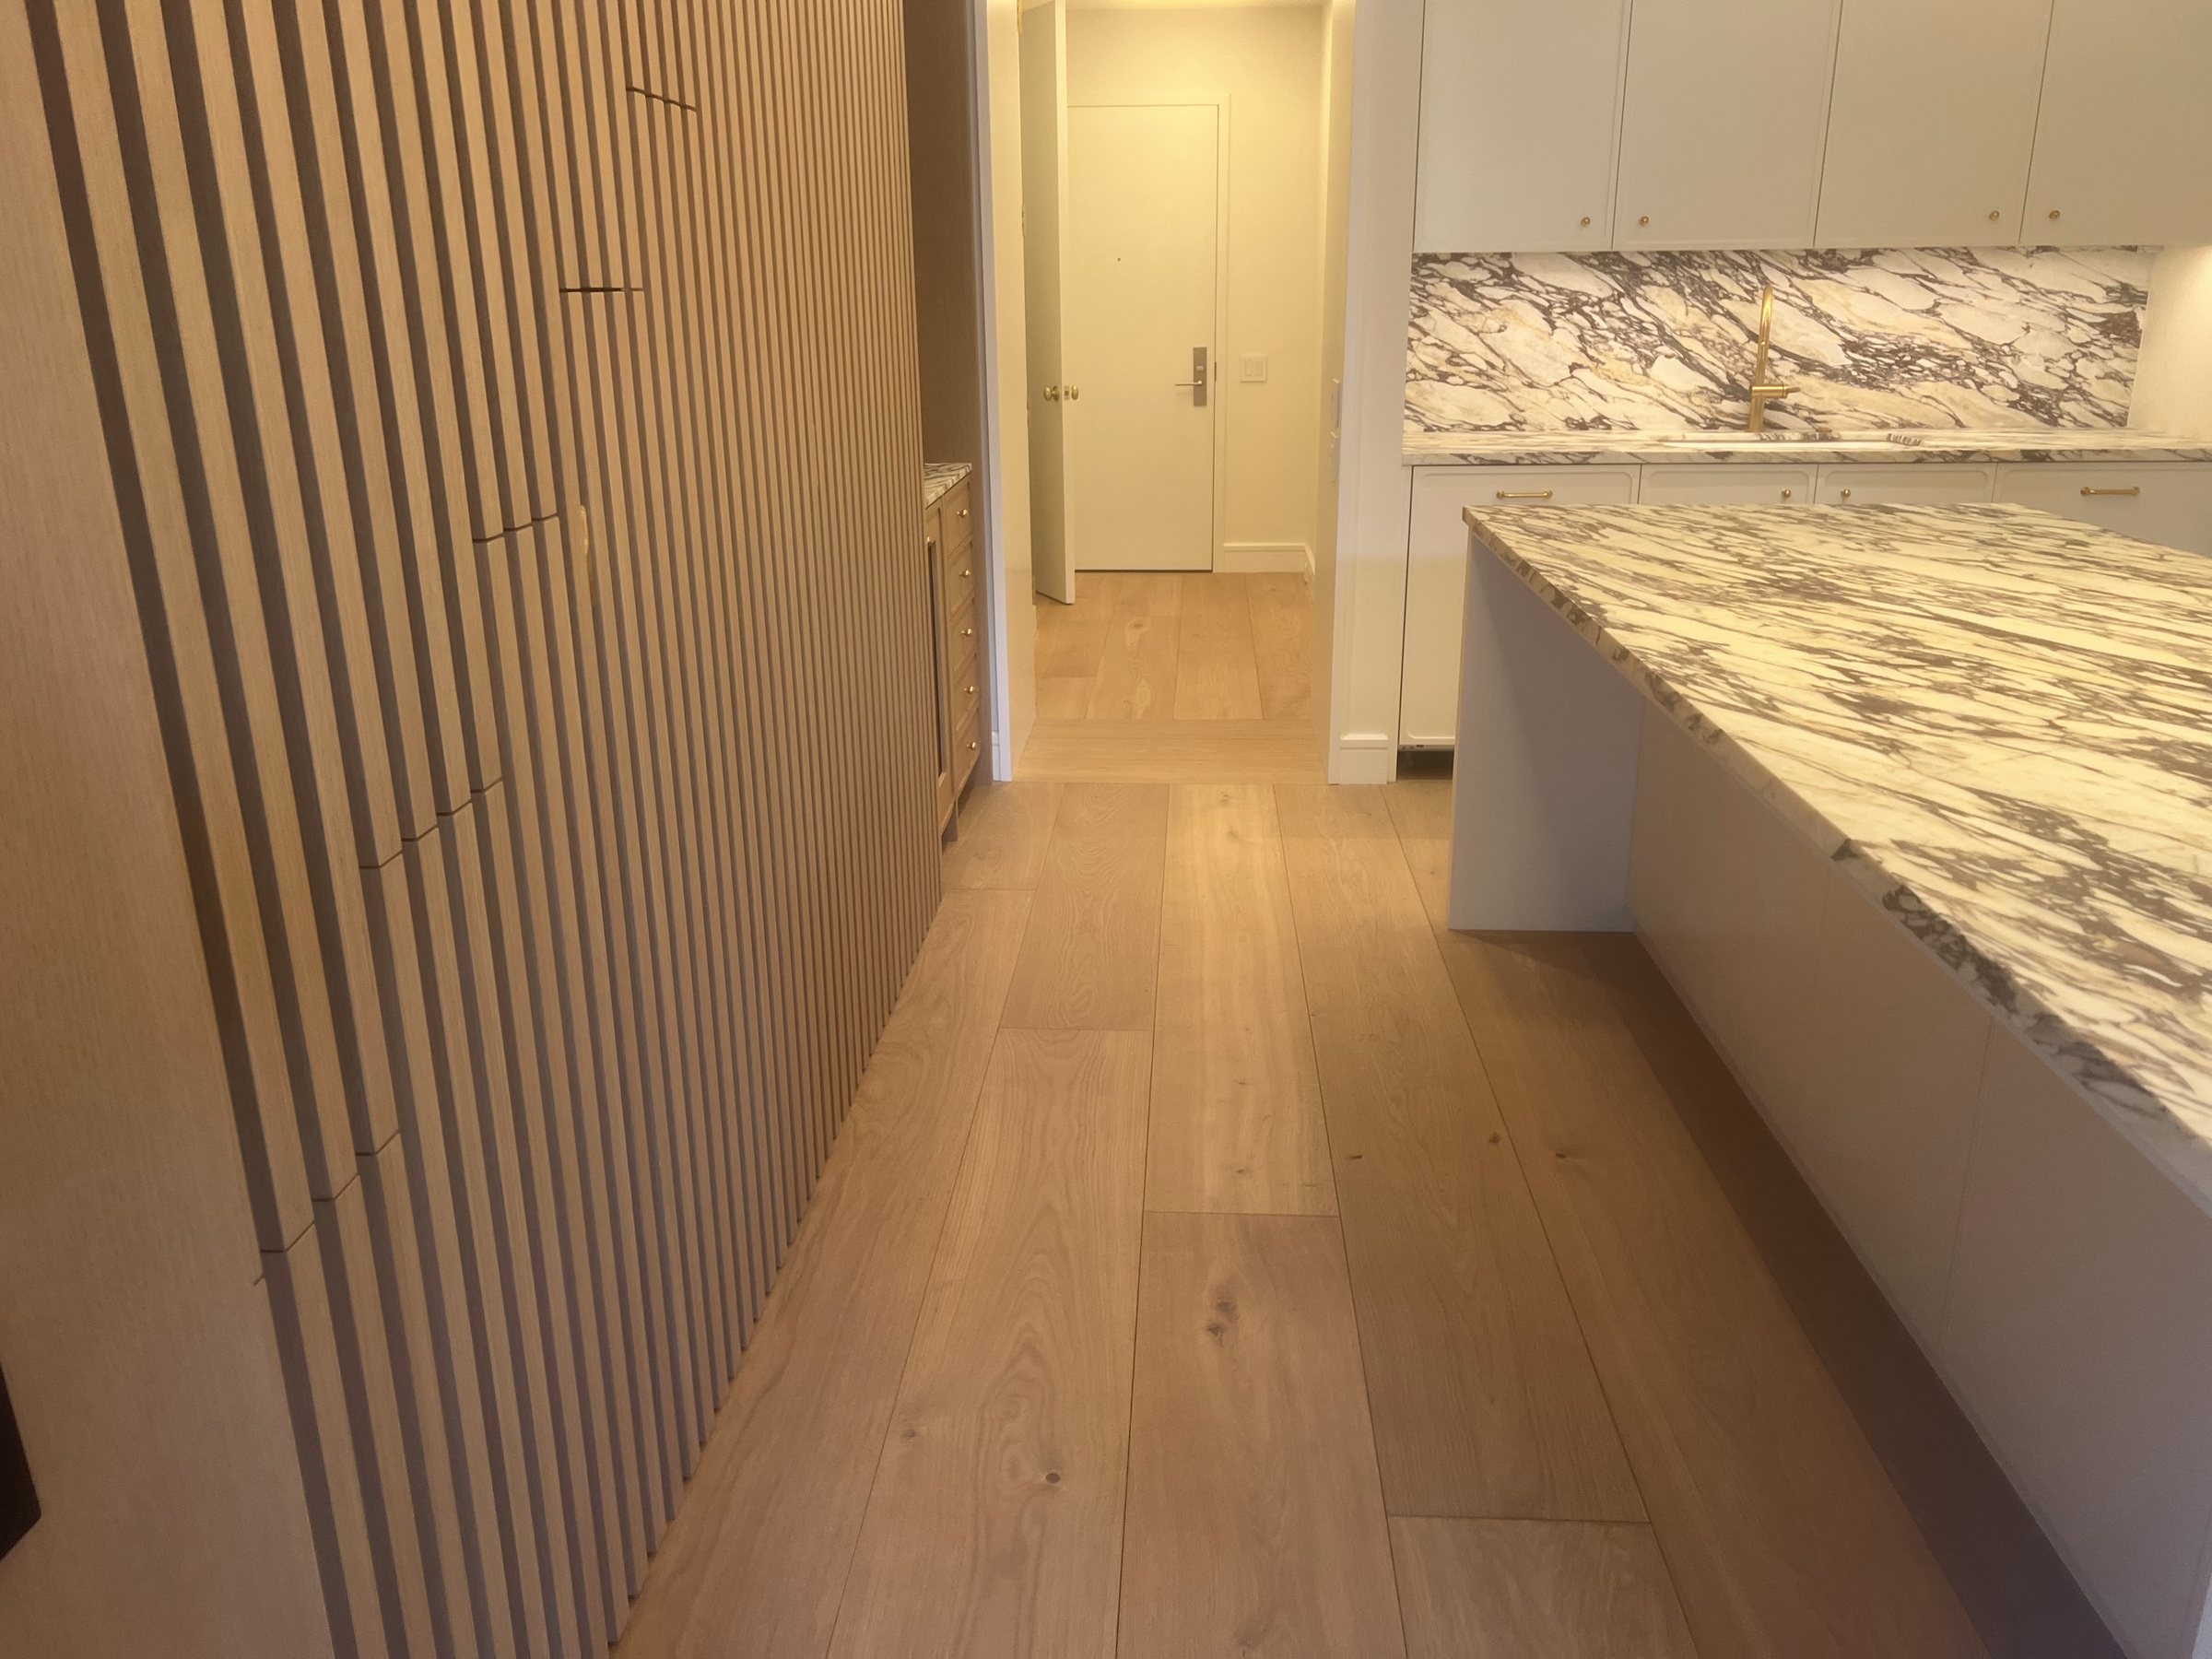 Whole-home renovation
Willie and his crew are the best. Work is done to perfection, fast and reliable. We did our entire House with Willie from floors to a complete bathroom and kitchen gut reno.
Whole-home gut renovationAmazing in every way. Did a full gut for my 60's home and it turned out beautiful. The home looks and feels like a brand new build.
Start here
Tell us what you
are planning
We do not quote renovation work over the phone. We come and look at the space, then give you a written scope that says what is included and what is not.
Keep reading