
Service area
General contractor in
Jersey City, New Jersey
Jersey City
Brownstone parlor floors, full gut renovations and wet-area tile, planned in the right order and built by the crew that does the work.
Jersey City is not one housing stock. Downtown it is brick rowhouses and brownstones from the 1800s. In the Heights it is Victorian frame houses. Across the other wards it is two-families, condo buildings and new towers, most of them carrying several generations of renovation on top of the original structure. Each of those buildings fails in its own way and gets renovated in its own way, and the contractor you hire should know the difference before the first wall is opened.
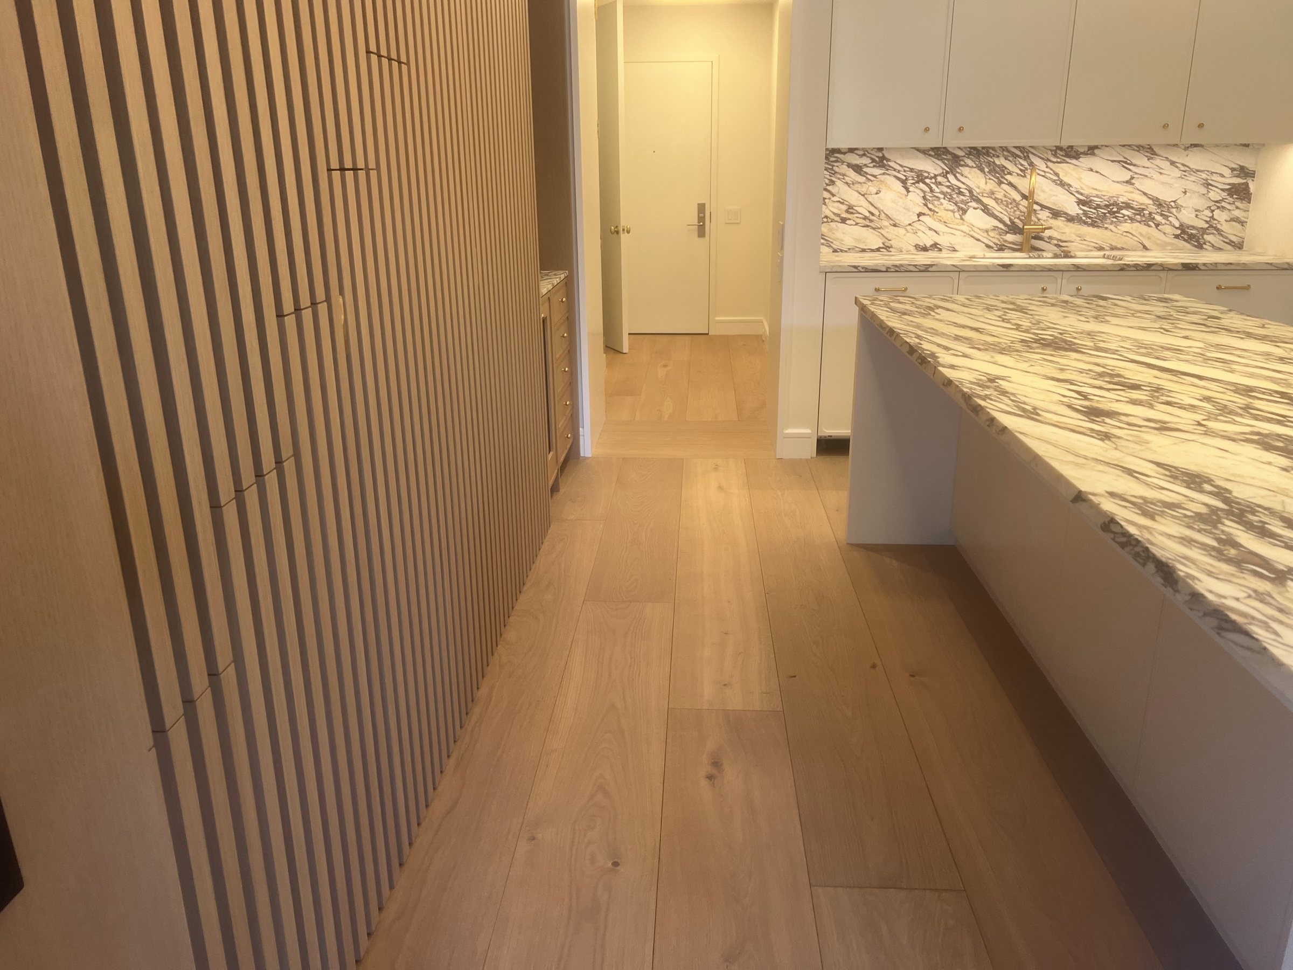
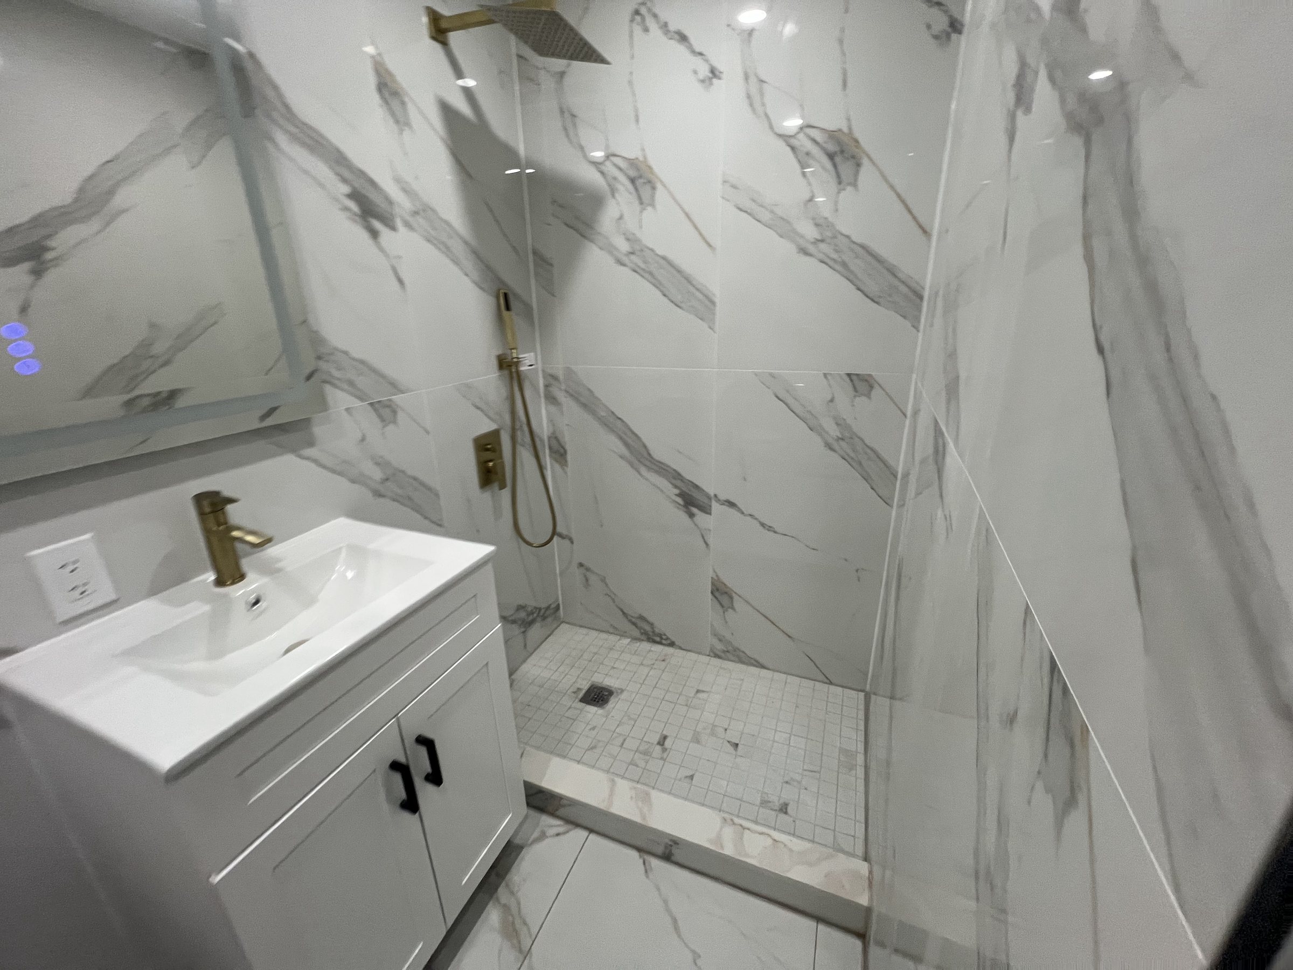
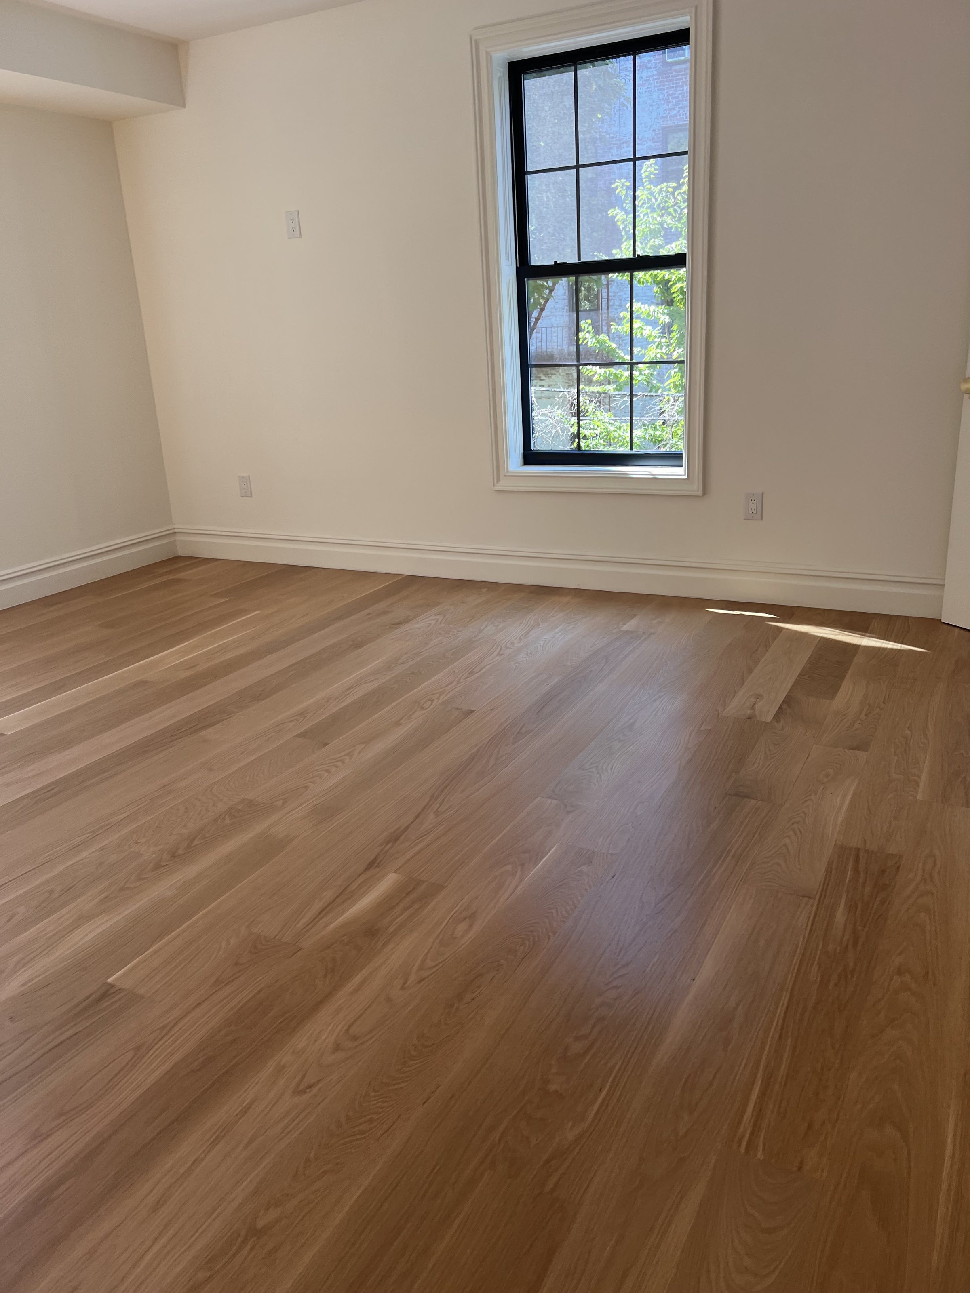
We are Zack's Home Improvement, a general contracting company based in Clifton. The work in our portfolio is the work this housing stock asks for: brownstone parlor floors restored with herringbone oak, exposed brick and book-matched Calacatta marble, full gut renovations of apartments and rowhouses, and bathrooms and kitchens built to hold up in old buildings. We self-perform the core trades, tile, carpentry, drywall, plaster and paint, instead of brokering them out, and we carry a 4.9-star rating across 53 Google reviews. Call (973) 968-8646.
Brownstones, Victorians and a century of layered renovations
The rowhouse blocks around Van Vorst Park, Hamilton Park and Paulus Hook are 19th-century structures: brick party walls, timber joists that have sagged and twisted over 150 years, and lath-and-plaster walls hiding every earlier renovation behind them. Restoring a parlor floor here is not decorating. It is leveling a floor system before the herringbone goes down, repointing or sealing exposed brick so it stops shedding dust, and deciding wall by wall whether original plaster is worth saving or should come off so the framing and services behind it can be corrected.
The Heights is a different building entirely. Victorian frame houses move more than masonry, and a century of that means floors that slope toward the middle, doorframes racked out of square, and framing bays that were never meant to carry a modern tiled bathroom. In the two-family neighborhoods you find the same pattern with more layers: an old structure carrying wiring from one decade, plumbing from another and a kitchen from a third, each installed around the last. Opening those walls without a plan is how renovations stall. We open them expecting all of it.
Condos are their own case. A full gut renovation of a condo unit, whether in a converted rowhouse or a newer building, runs into the building as much as the unit: shared risers you cannot move, sound-rated floor assemblies the board will ask about, and a finite window each day when noisy work is allowed. The trade work is the same as anywhere, but the sequencing is tighter because there is no yard to stage from and no second chance at a shutoff. That is planning work, and it is where these jobs are won.
Working in Jersey City: approvals, access and shared walls
Permits here work the way they do across New Jersey: anything touching structure, plumbing or electrical gets a construction permit and inspections, and we build that timeline into the schedule instead of treating it as a surprise. The wrinkle is downtown, where the landmark districts add a layer: exterior changes go through historic-district review before they proceed, so a project that touches the facade, windows or doors needs its approvals mapped before anyone orders material. Interior renovations follow the normal permit path. We tell you which side of that line your project sits on at the first walkthrough.
Logistics are the other half. Rowhouse blocks have no driveways and no side yards, so material staging, debris removal and deliveries get planned to the day, not left to chance, and a shared party wall means your neighbor hears every hammer, which is a reason to sequence loud work into predictable windows and say so in advance. Condo and co-op buildings usually want an alteration agreement, certificates of insurance, and protection on the common areas before work starts. We have done that paperwork before. It is routine when you start it early and a month of delay when you do not.
We run these jobs from Clifton, which puts the whole city inside our normal working range. That matters on old-building work because the difference between a good renovation and a stalled one is often who shows up when something unexpected comes out of a wall. Because we self-perform tile, carpentry, drywall and paint, a discovery on Tuesday gets a decision on Tuesday, not a week of waiting for a subcontractor to circle back. On buildings this age, that speed of response is not a luxury. It is what keeps the schedule honest.
The work Jersey City asks for most
The first is restoration. Our brownstone work, herringbone oak laid over releveled floors, exposed brick cleaned and sealed, book-matched Calacatta marble in the baths, was built in New York rowhouses of the same age and the same construction as the blocks downtown. The buildings do not care which side of the Hudson they are on. The same joist repairs, the same plaster decisions, the same trick of opening a layout for modern living while keeping the moldings, the stair and the proportions that made the house worth buying. That is the job we are set up for.
The second is bathrooms and kitchens, which is where most renovations in this city actually start. Bathroom remodeling is our largest trade, and old buildings raise the stakes on it: a wet room over a 150-year-old floor system needs the structure checked before tile, a proper membrane over the backer board, and every seam and penetration sealed, because the apartment below yours is somebody's ceiling. Kitchens in rowhouses and condos are exercises in getting real function out of narrow footprints. Full gut renovations combine all of it, which is why sequencing, not craft, is usually what separates the good outcomes.
In their words
From our Google reviews
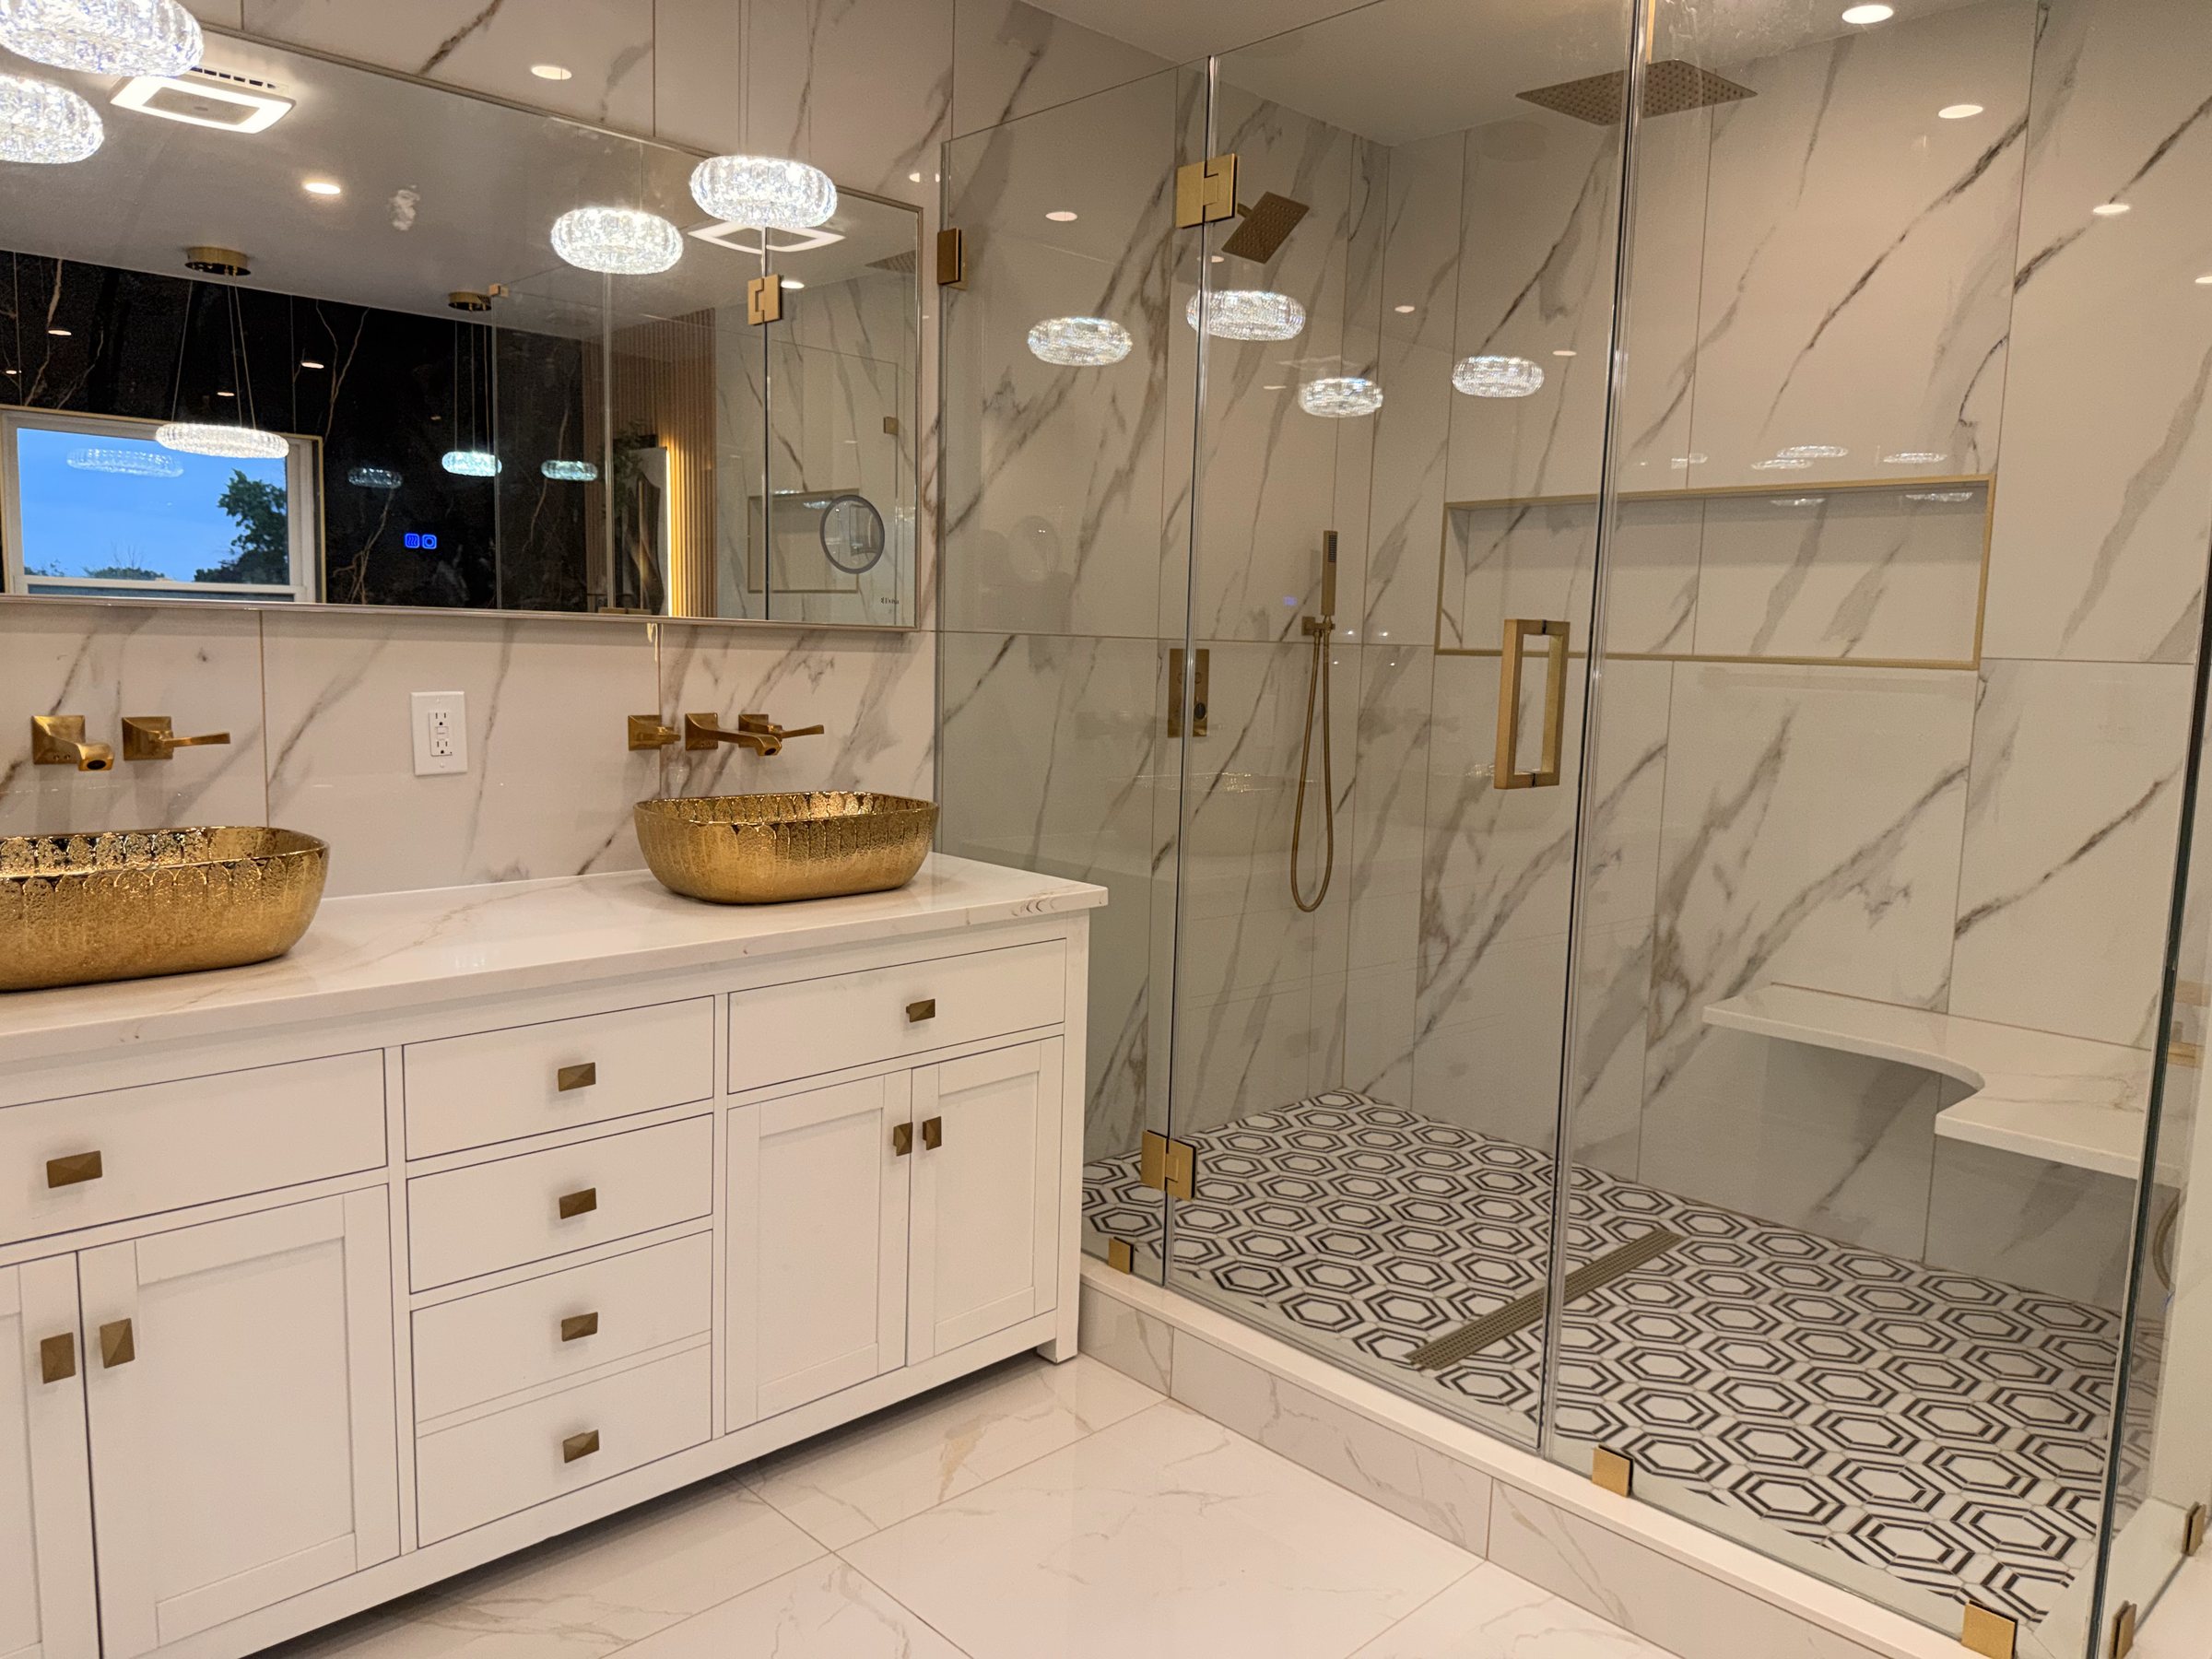
We hired Zack's Home Improvement for a full bathroom gut and they nailed it. They demo'd everything — bathtub, shower, and floor all the way down to the walls. From there they installed a beautiful dual shower, double vanity, new tile floor plus tile in the shower and shower floor, recessed lights, built-in shelves, and cabinets. The job came out fantastic. Quality tile work, everything is level and solid, and the plumbing is perfect with zero leaks. Zack and his crew were professional, respectful of our home, and kept us updated throughout. If you want a bathroom done right the first time, call Zack's Home Improvement.Michael TrocchiaGoogle review
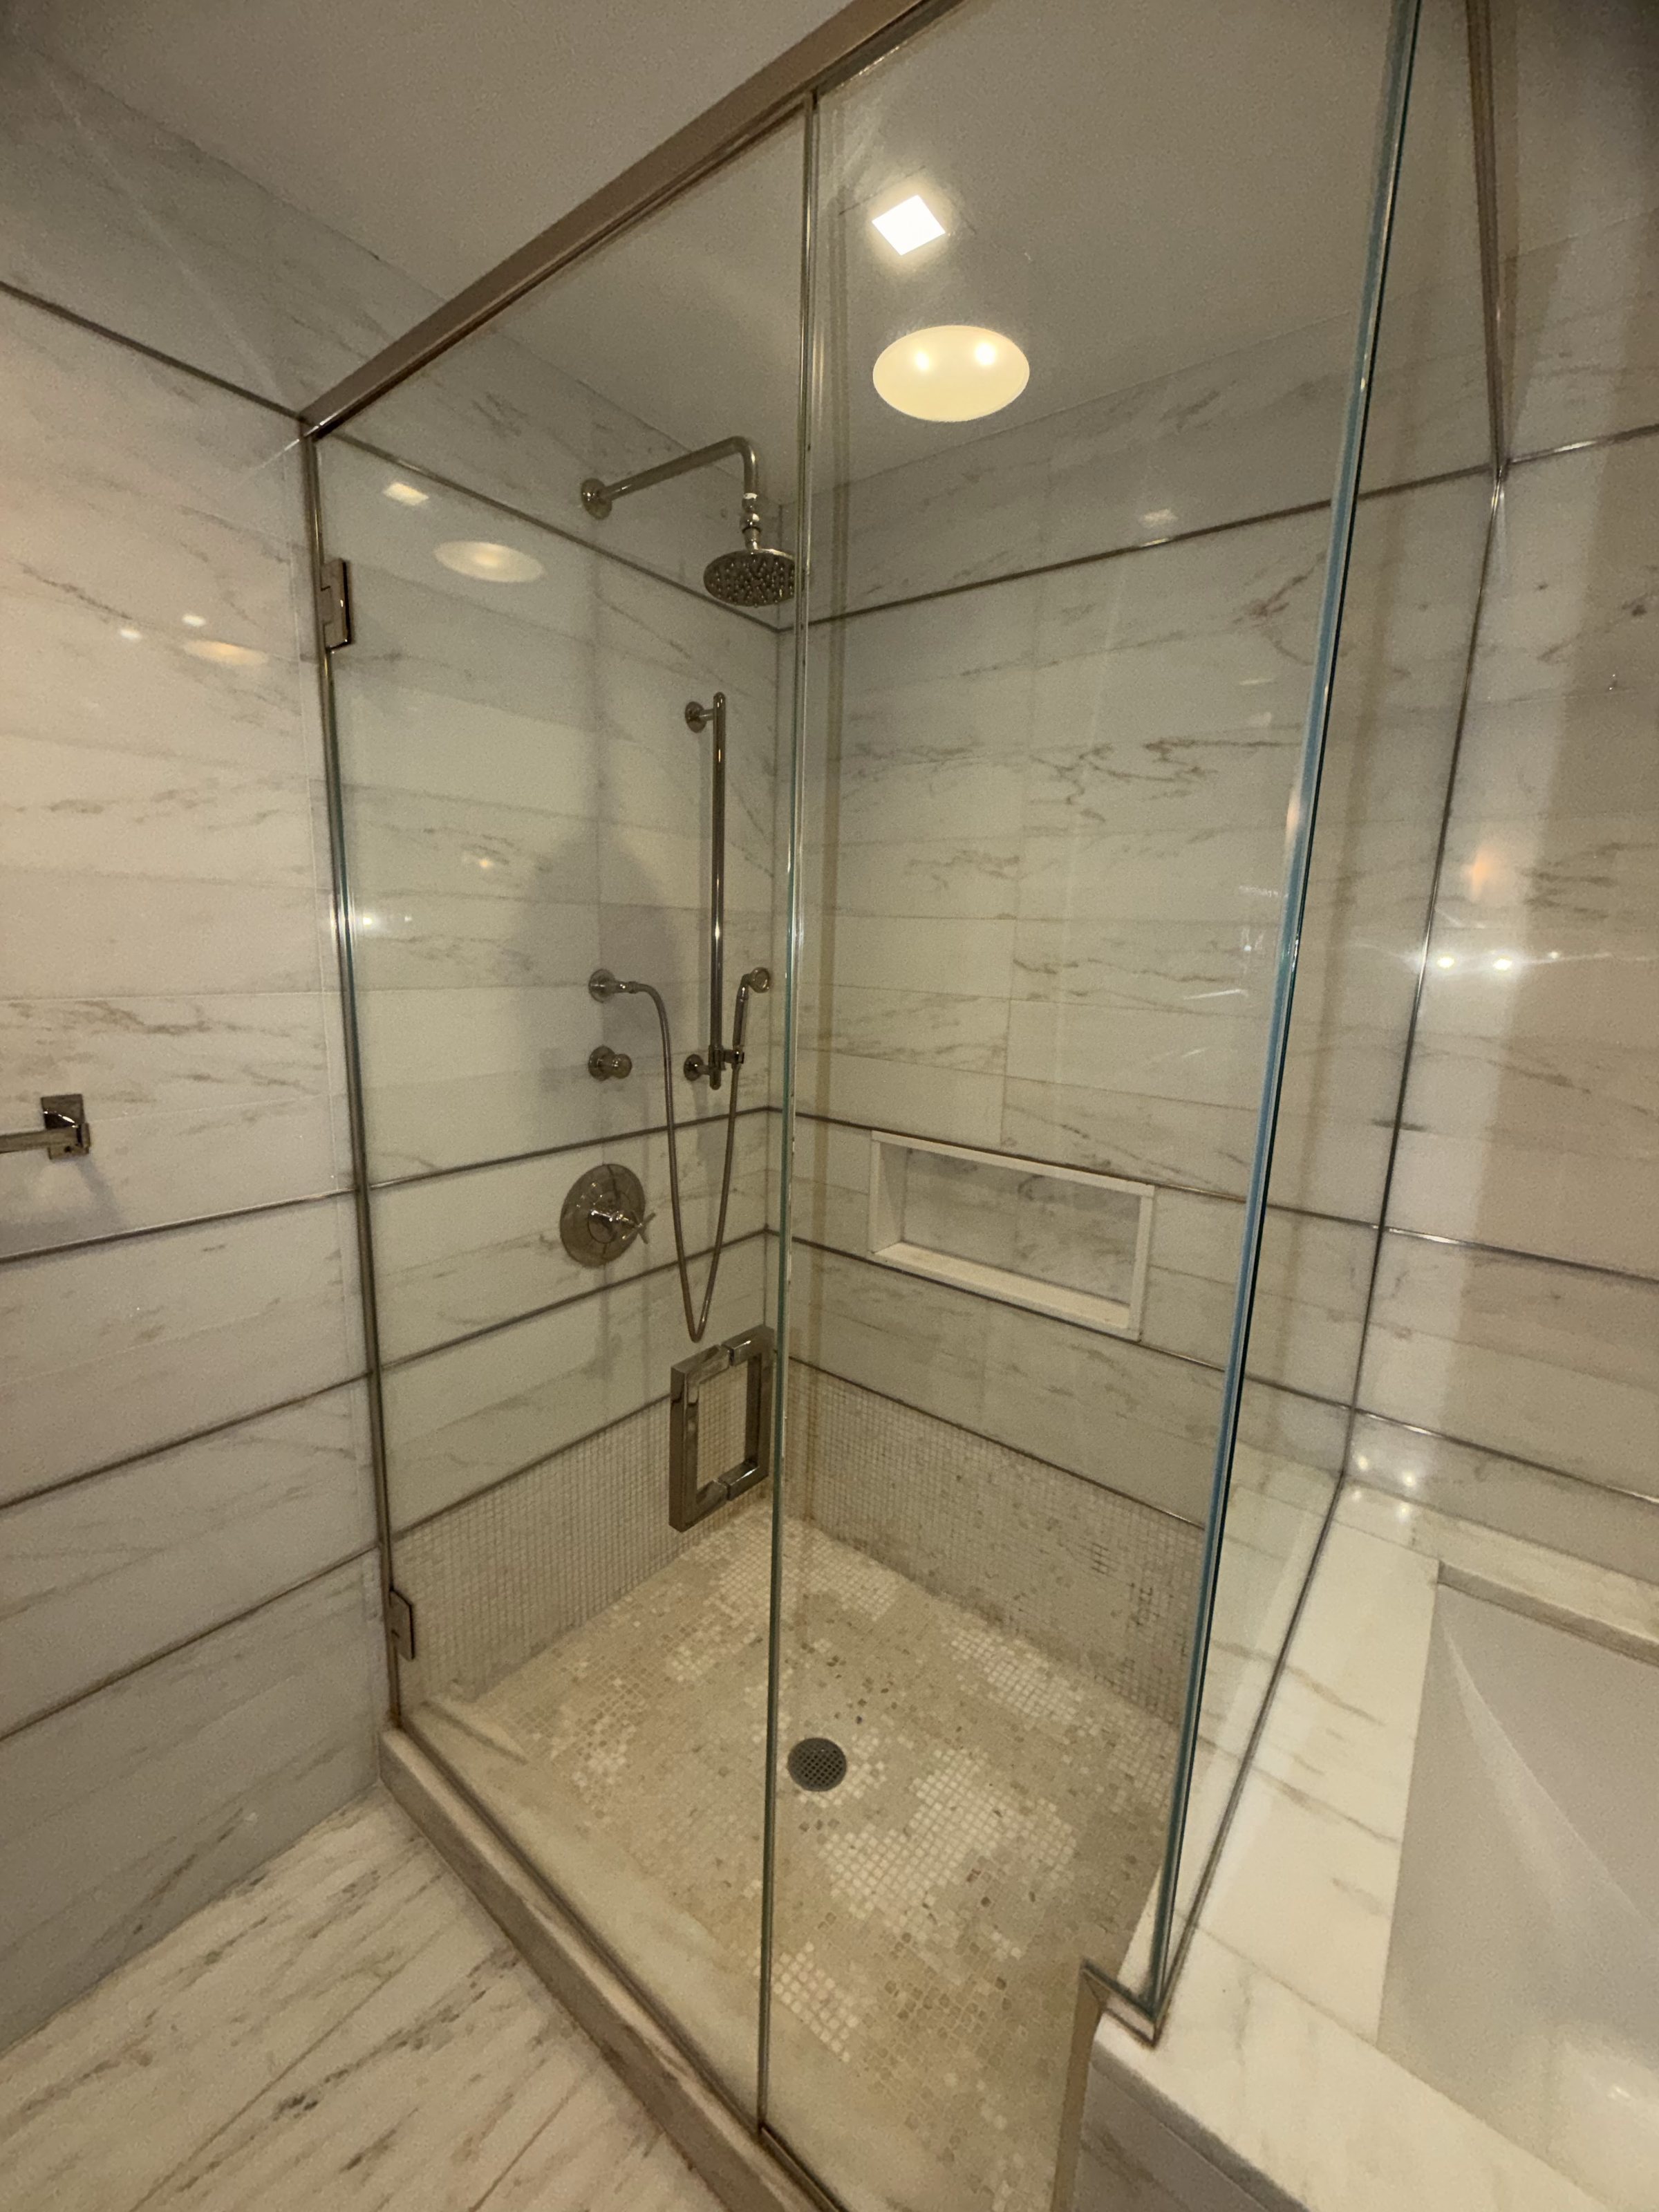
We could not have been more pleased with Willie with Zack's Home improvement with our master bathroom renovation. It all started with a large leak from the master shower into our office below, causing severe damage to the shower subfloor.Sanjay MehtaGoogle review
Common questions
Jersey City homeowners ask
Do you work in the downtown historic districts, and what does that change for my project?
Yes. In the downtown landmark districts, historic-district review applies to exterior changes, so facade, window and door work needs approval before it starts, and we build that into the schedule. Interior renovations, which is most of what we do, follow the standard construction permit path. Either way, we identify what your project triggers at the first site visit so the approvals run ahead of the work, not behind it.
Have you actually restored brownstones, or is that just on the services list?
It is real portfolio work. Our brownstone projects, done in New York rowhouses of the same era and construction as the downtown blocks here, included releveling 19th-century floor systems under new herringbone oak, restoring exposed brick and plaster, and installing book-matched Calacatta marble. We self-performed the tile, carpentry, plaster and finish work those projects depended on, and we would on yours.
My condo board requires an alteration agreement and insurance. Can you handle that?
Yes, and it should be started before anything else. Boards typically want the alteration agreement signed, certificates of insurance naming the association, and sometimes a review of the plans before they will schedule your start date. We provide the documentation, carry the coverage, and plan the job around the building's work-hour rules and elevator or stair protection requirements. Starting that process a few weeks early is the difference between a clean start and a stalled one.
What do you usually find when you open up walls in an older house here?
Layers. A typical wall in a 150-year-old rowhouse or a Heights Victorian holds several generations of work: wiring from different decades, plumbing that was rerouted rather than replaced, joists notched by whoever came before, and framing that was never square to begin with. None of that is a crisis if the budget and schedule expect it. We scope with contingency for exactly these findings and tell you what we found, with photos, before we build over it.
We want a modern kitchen and bathrooms without stripping the character out of the house. Is that realistic?
It is the most common brief we get on old houses, and it is realistic if the design decisions are made in the right order. Moldings, stair parts and door casings can be protected, removed and reinstalled, or matched where they are too far gone. Where a layout opens up, the structure gets properly engineered and inspected rather than guessed at. The period detail survives when it is treated as scope, not as an obstacle.
You are based in Clifton. Do you charge extra to work in Jersey City?
No. Jersey City is inside our normal working area, and the estimate is free. We come out, look at the actual building rather than pricing from photos, and give you a written scope that separates the known work from the allowances for what an old building might reveal. Travel is our problem, not a line on your invoice.
Start here
Tell us what you
are planning
We do not quote renovation work over the phone. We come and look at the space, then give you a written scope that says what is included and what is not.