
Service area
General contractor in
Wayne, New Jersey
Wayne
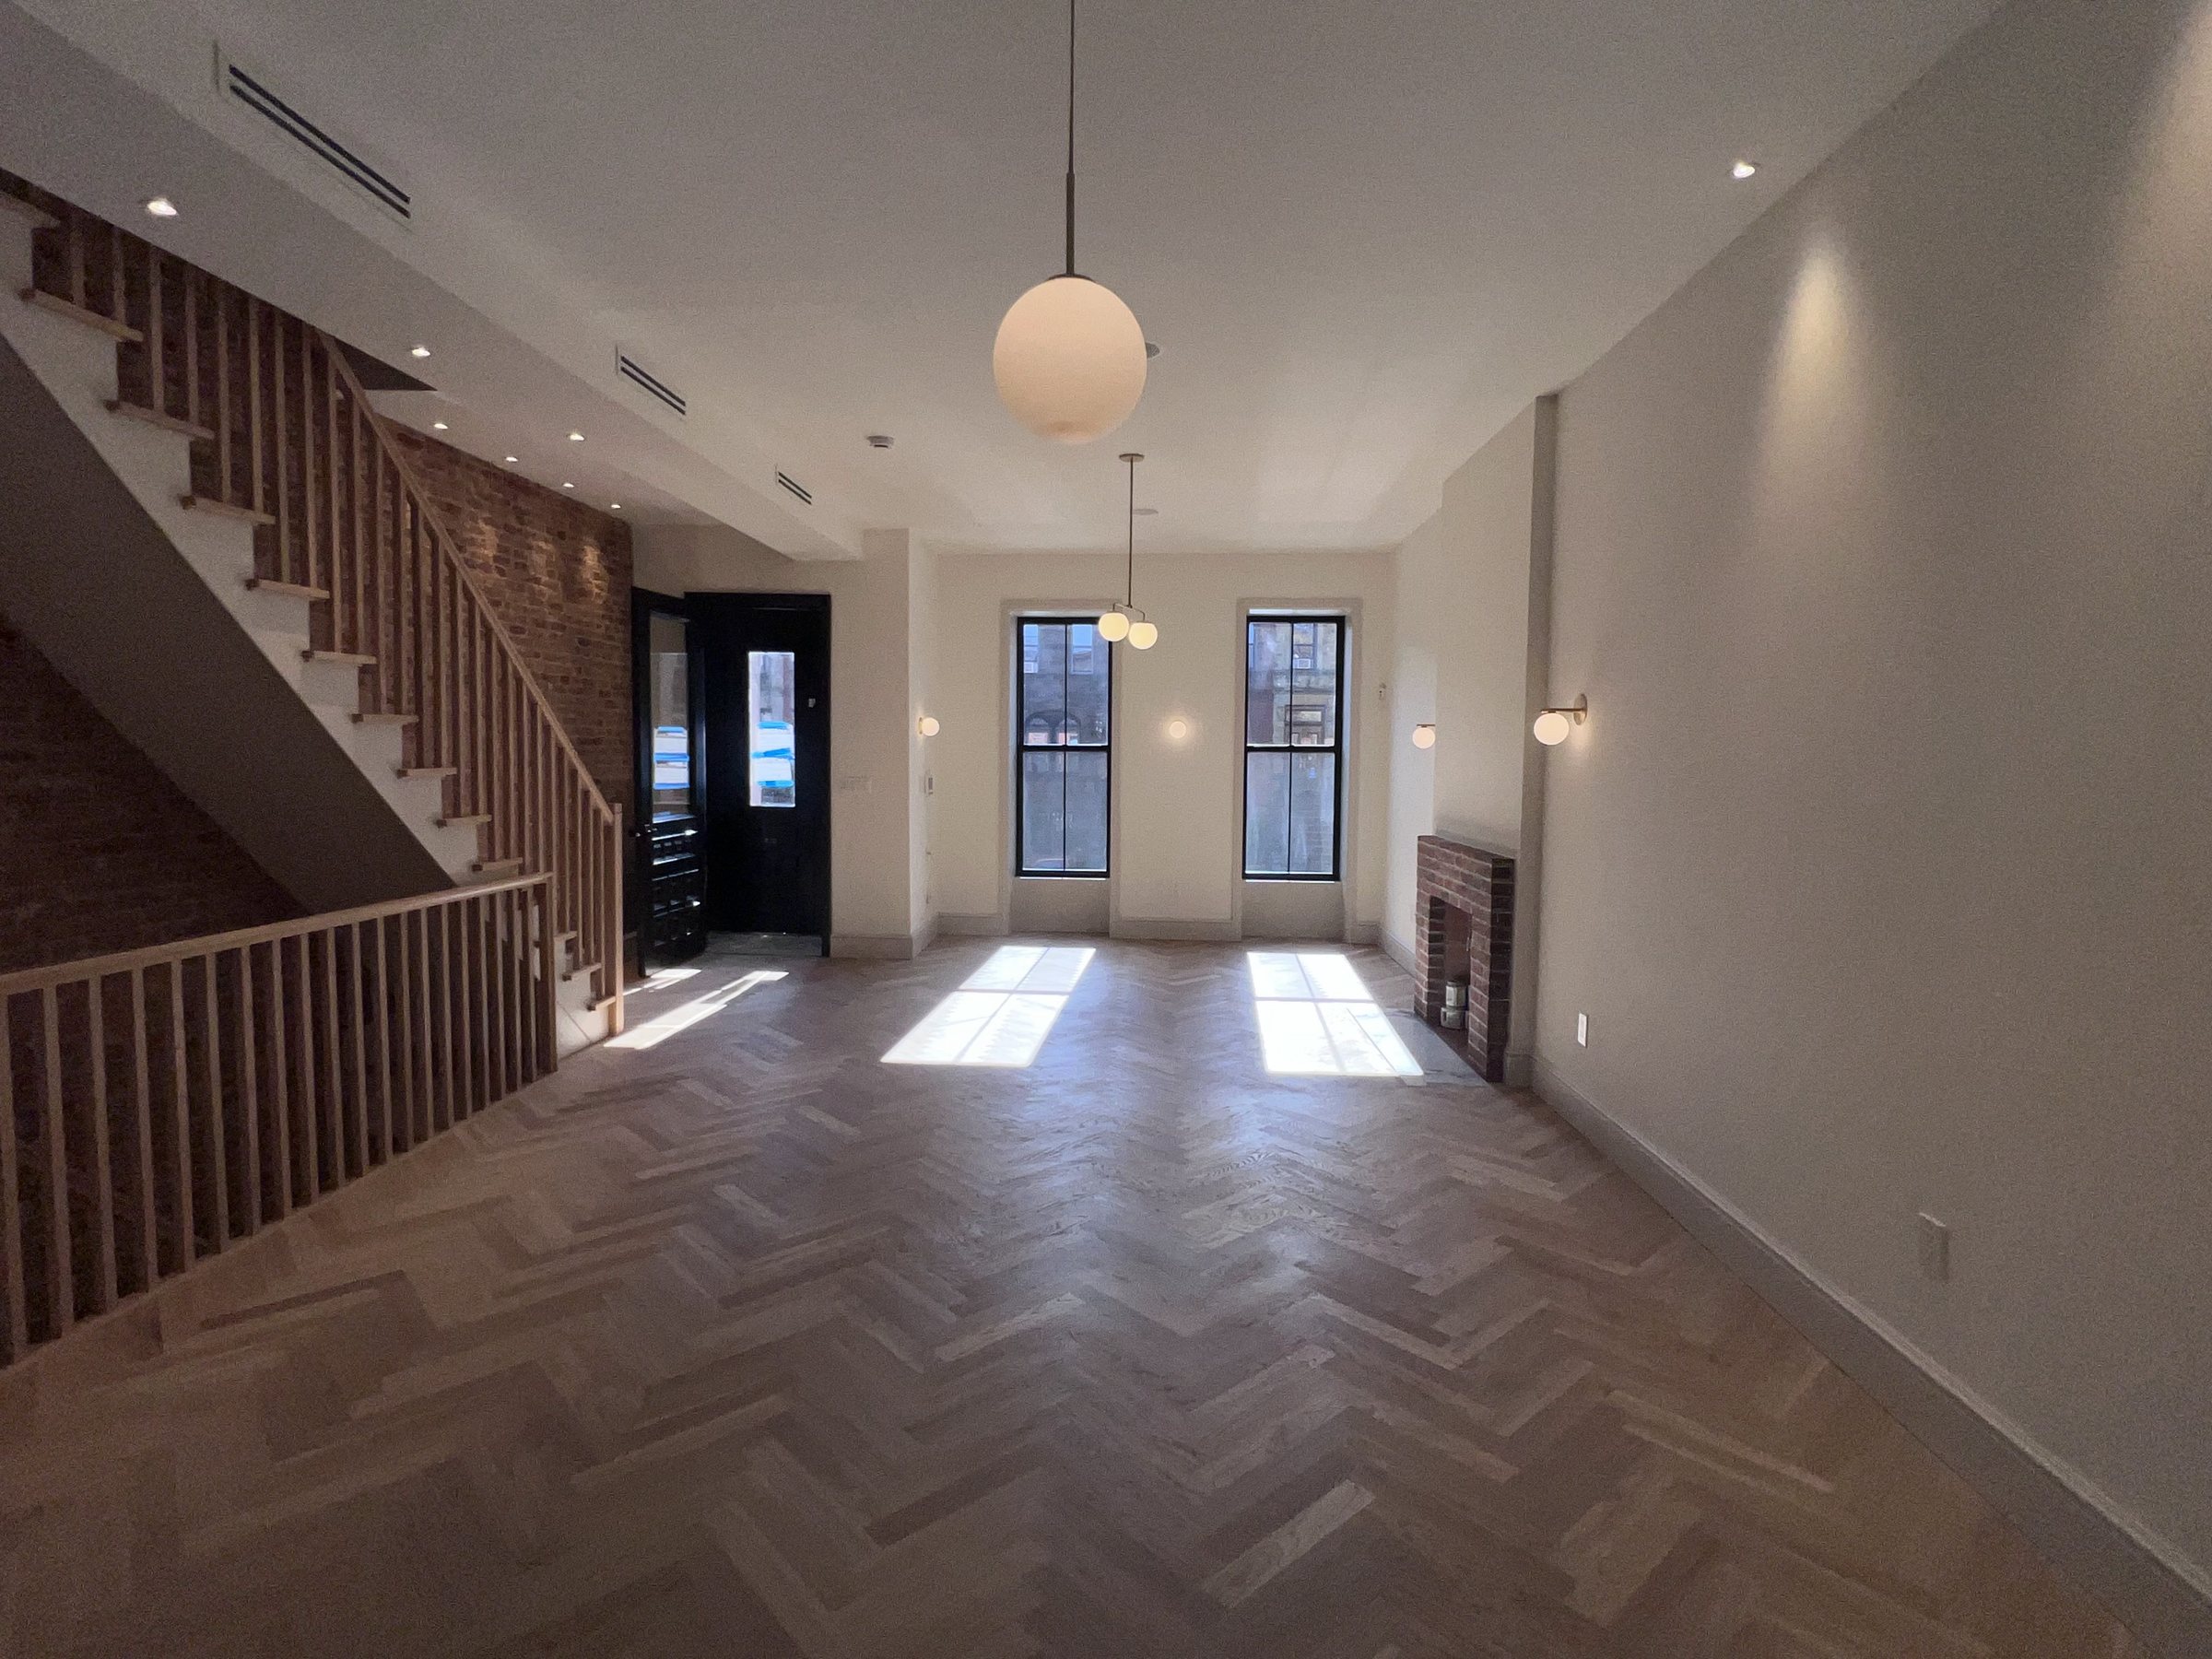
Bathroom and kitchen remodeling, load-bearing wall openings and flood-aware basement finishing for Wayne's postwar split-levels and ranches.
Wayne is a short drive from our shop in Clifton, and the work its houses need is work we do every week: bathrooms and kitchens untouched since the original build, walls opened between rooms that were framed to stay closed, and basements that owners want finished properly this time. We are a general contractor that self-performs the core trades: tile, drywall and plaster, carpentry and painting. The people who set the schedule are the people who do the work.
A renovation holds up when the order of operations is respected. Rough electrical and plumbing before insulation, insulation before board, board before tile, and nothing closed in that an inspector still needs to see. That discipline matters more in a sixty-year-old house than a new one, because every wall you open shows you what six decades of settling, moisture and quick fixes did behind it. We carry a 4.9-star rating across 53 Google reviews, and most of that work is exactly this kind of house.
What Wayne's postwar houses need
Most of the housing here went up between the 1950s and the 1970s: split-levels, ranches and colonials on lots big enough that a dormer or an addition is a realistic option rather than a squeeze. The layouts show their age in predictable places. Kitchens are walled off from the living space, bathrooms are small and original, and the finishes have been painted over rather than replaced. None of that is a defect. It is just a house built for how people lived seventy years ago.
The wall most owners want gone is the one between the kitchen and the living room, and in a split-level that wall is very often carrying the bedroom level above it. Opening it is routine work for us, but it is structural work: a properly sized beam, real bearing at both ends down to something that can take the load, temporary shoring while the weight is transferred, and a building permit with the framing inspected before anything is closed up. The mistake we get called in to fix is the version done without those steps.
The other recurring theme is the basement. Sections of the township near the Passaic and Pompton rivers have a long flood history, and even outside the mapped zones plenty of lower levels have taken on water at least once. That does not mean a basement cannot be finished. It means it has to be finished with the water in mind: no paper-faced drywall in the bottom courses, no wood sleepers on the slab, inorganic or cement-based materials where flooding could reach, closed-cell insulation, mechanicals up off the floor, and a working sump with a checked discharge before any finish goes in.
Working in Wayne: permits, zoning and staging
New Jersey runs construction under the Uniform Construction Code, so the permit path is the same shape here as anywhere in the state: an application to the township's construction office, subcode permits for building, electrical and plumbing as the scope requires, and inspections at the stages where an inspector needs to see open work. We prepare the drawings and paperwork, file, and schedule the inspections around the work rather than the other way around. For a structural opening we bring in a licensed engineer for the beam design when the span calls for it.
If a property sits in a mapped flood zone, work on the lower level can carry additional requirements, and it is worth knowing that before design starts rather than at plan review. We flag it early and keep the material choices consistent with it either way. Logistically this is easy territory for us. We are based in Clifton, the lots are large enough to stage a dumpster and deliveries in the driveway, and nobody is negotiating street permits the way our brownstone projects in New York require.
Dormers and additions add a zoning step before the construction permit: the plan has to sit within the lot's setbacks and coverage limits, which vary property to property. On the larger postwar lots here that usually resolves cleanly, but we confirm it against the survey before anyone falls in love with a drawing. The same logic applies to anything that changes the roofline or adds habitable area. It is a cheap check at the start and an expensive discovery later.
The services this housing stock asks for most
Bathroom remodeling is our first trade, and a 1960s hall bath is its natural habitat: a cast-iron tub on a mud bed, tile that has been regrouted past the point of return, and framing that has soaked up sixty years of shower humidity. We gut to the studs, correct what the opened walls reveal, and rebuild it the way a wet area should be built, with a real waterproofing membrane over the board, sealed at every corner, seam and penetration, before a single tile goes on. Because we self-perform tile, drywall and carpentry, the bath does not sit idle between subcontractors.
Kitchens here usually come paired with the wall opening, so the same crew that sets the beam also patches the plaster, cases the new opening and hangs the cabinets, and the finished room reads as one project instead of three. Basement finishing rounds out the list, built to the flood-aware standard described above. Because we carry carpentry, painting and handyman work in-house, the scope can run from a punch list to a whole-home renovation without changing who shows up. Call (973) 968-8646 and we will walk the house with you.
In their words
From our Google reviews
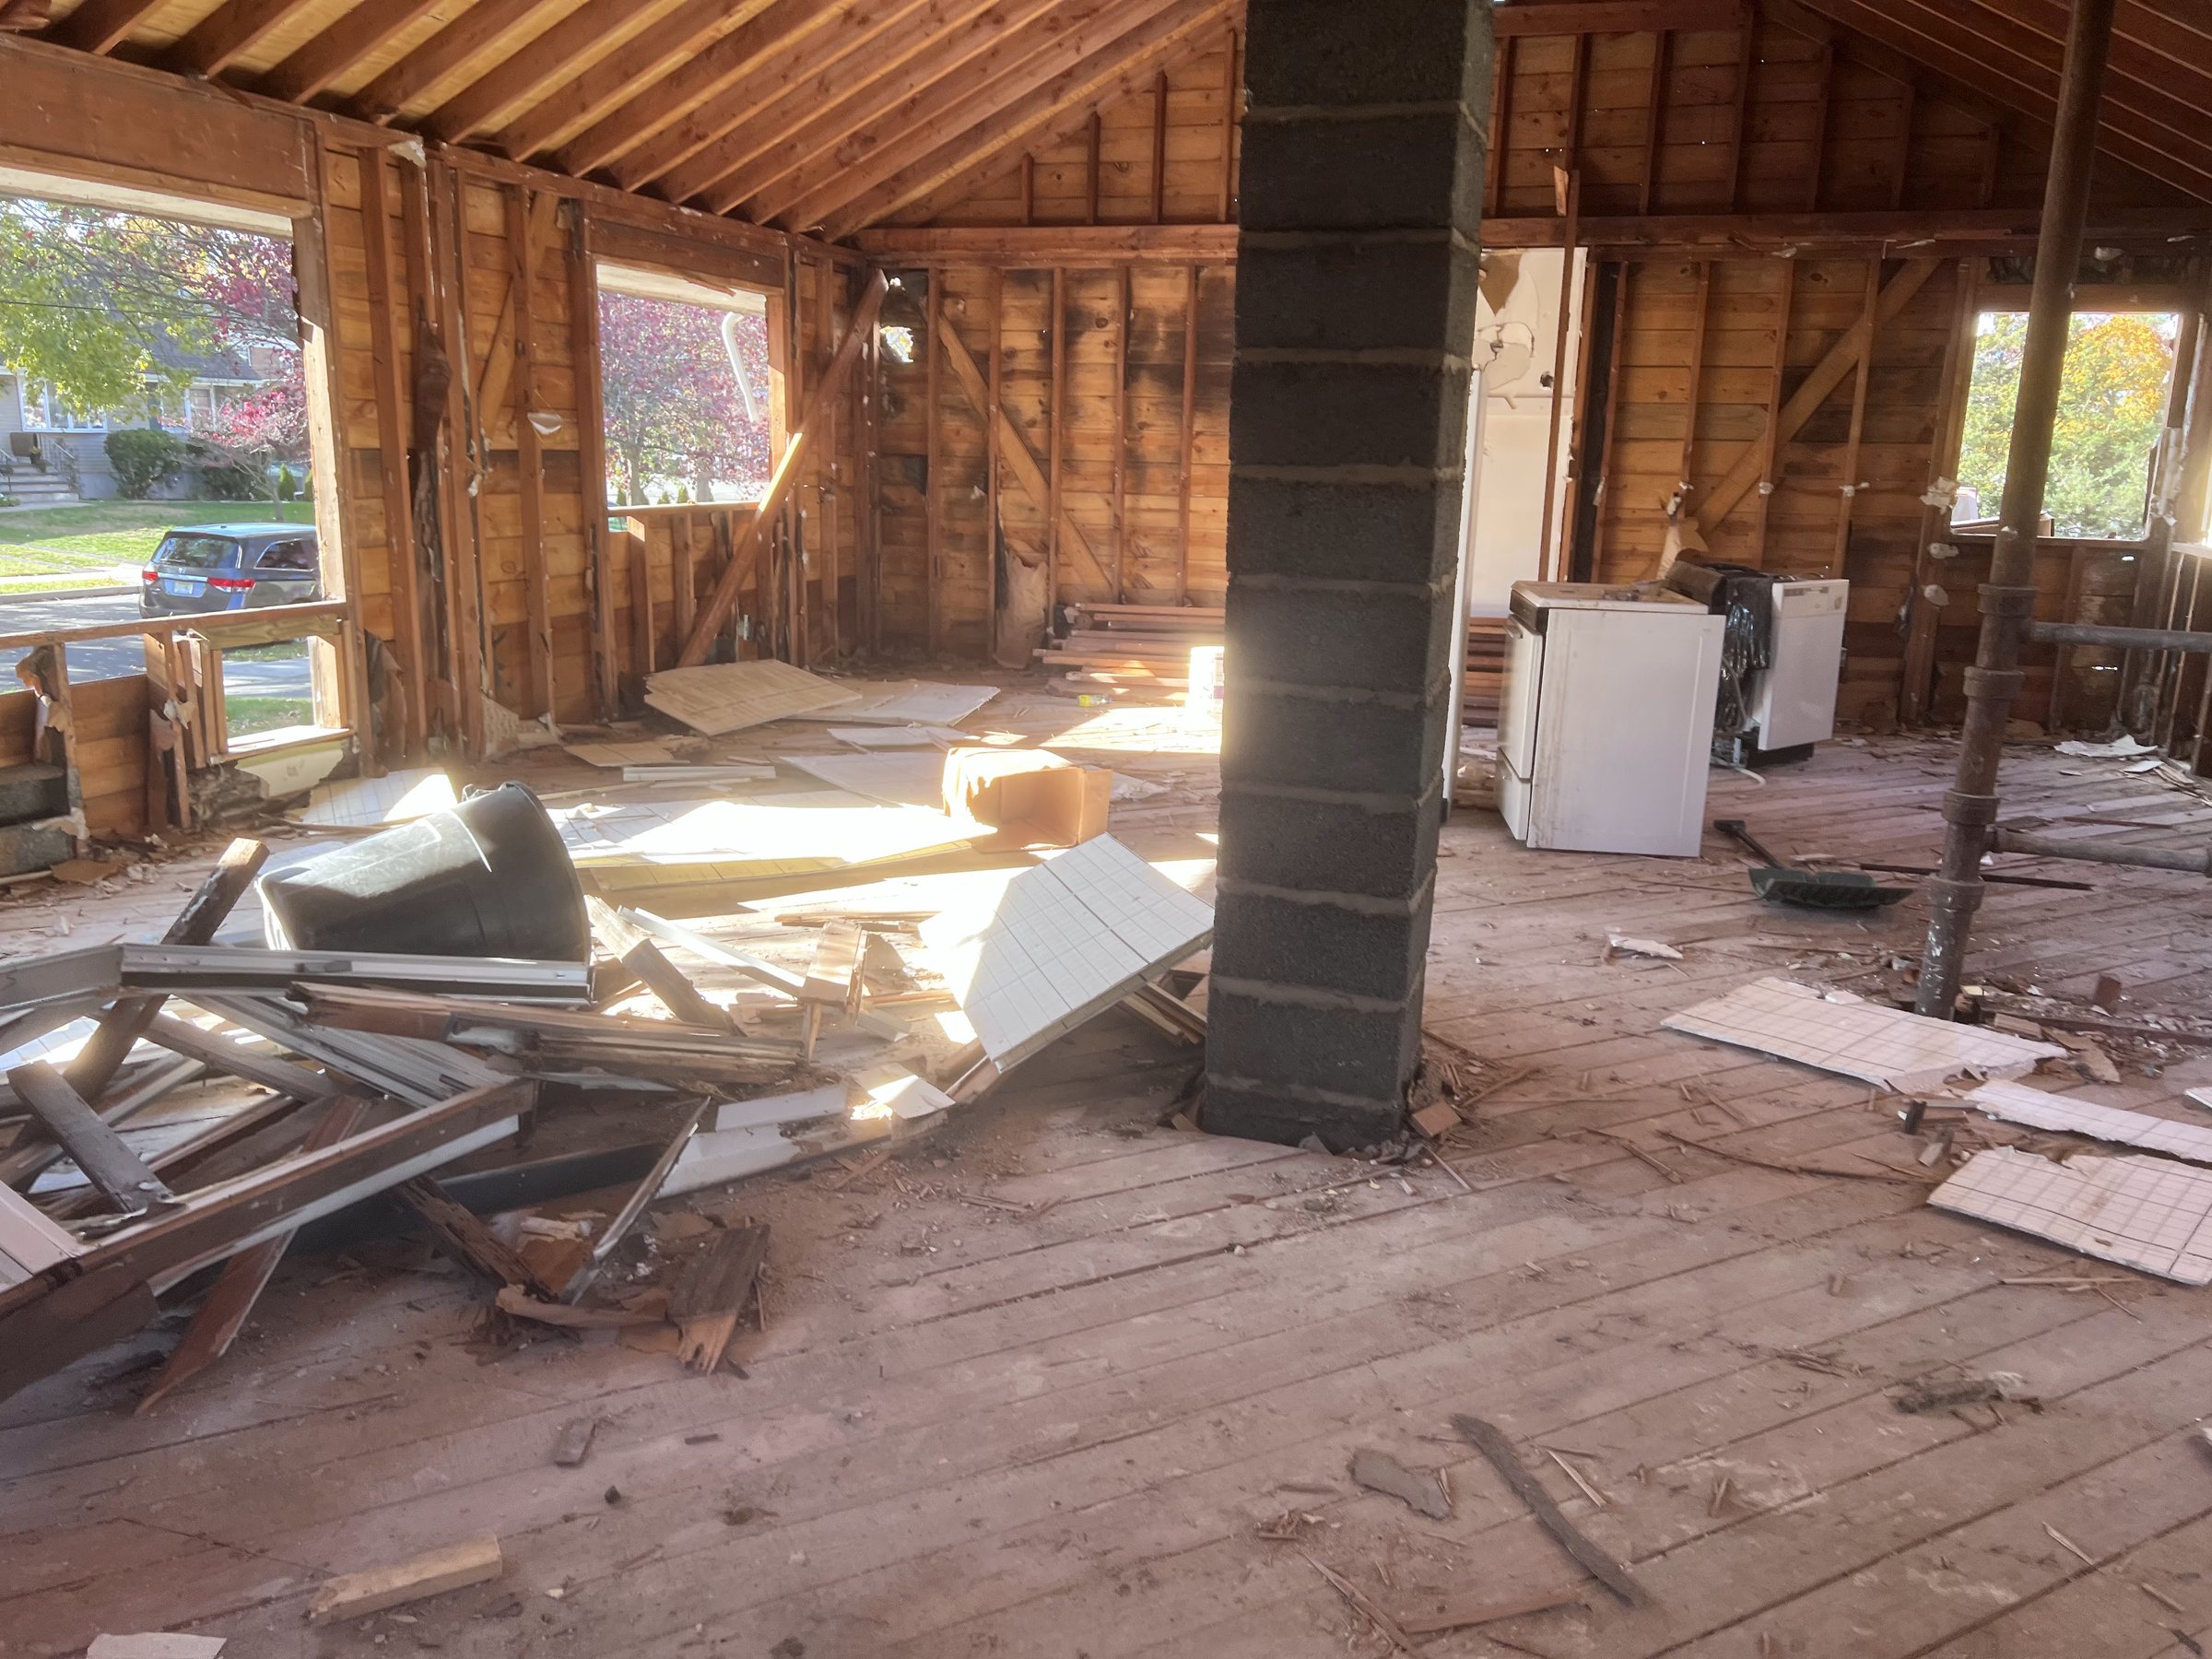
Amazing in every way. Did a full gut for my 60's home and it turned out beautiful. The home looks and feels like a brand new build.Mo BakerGoogle review
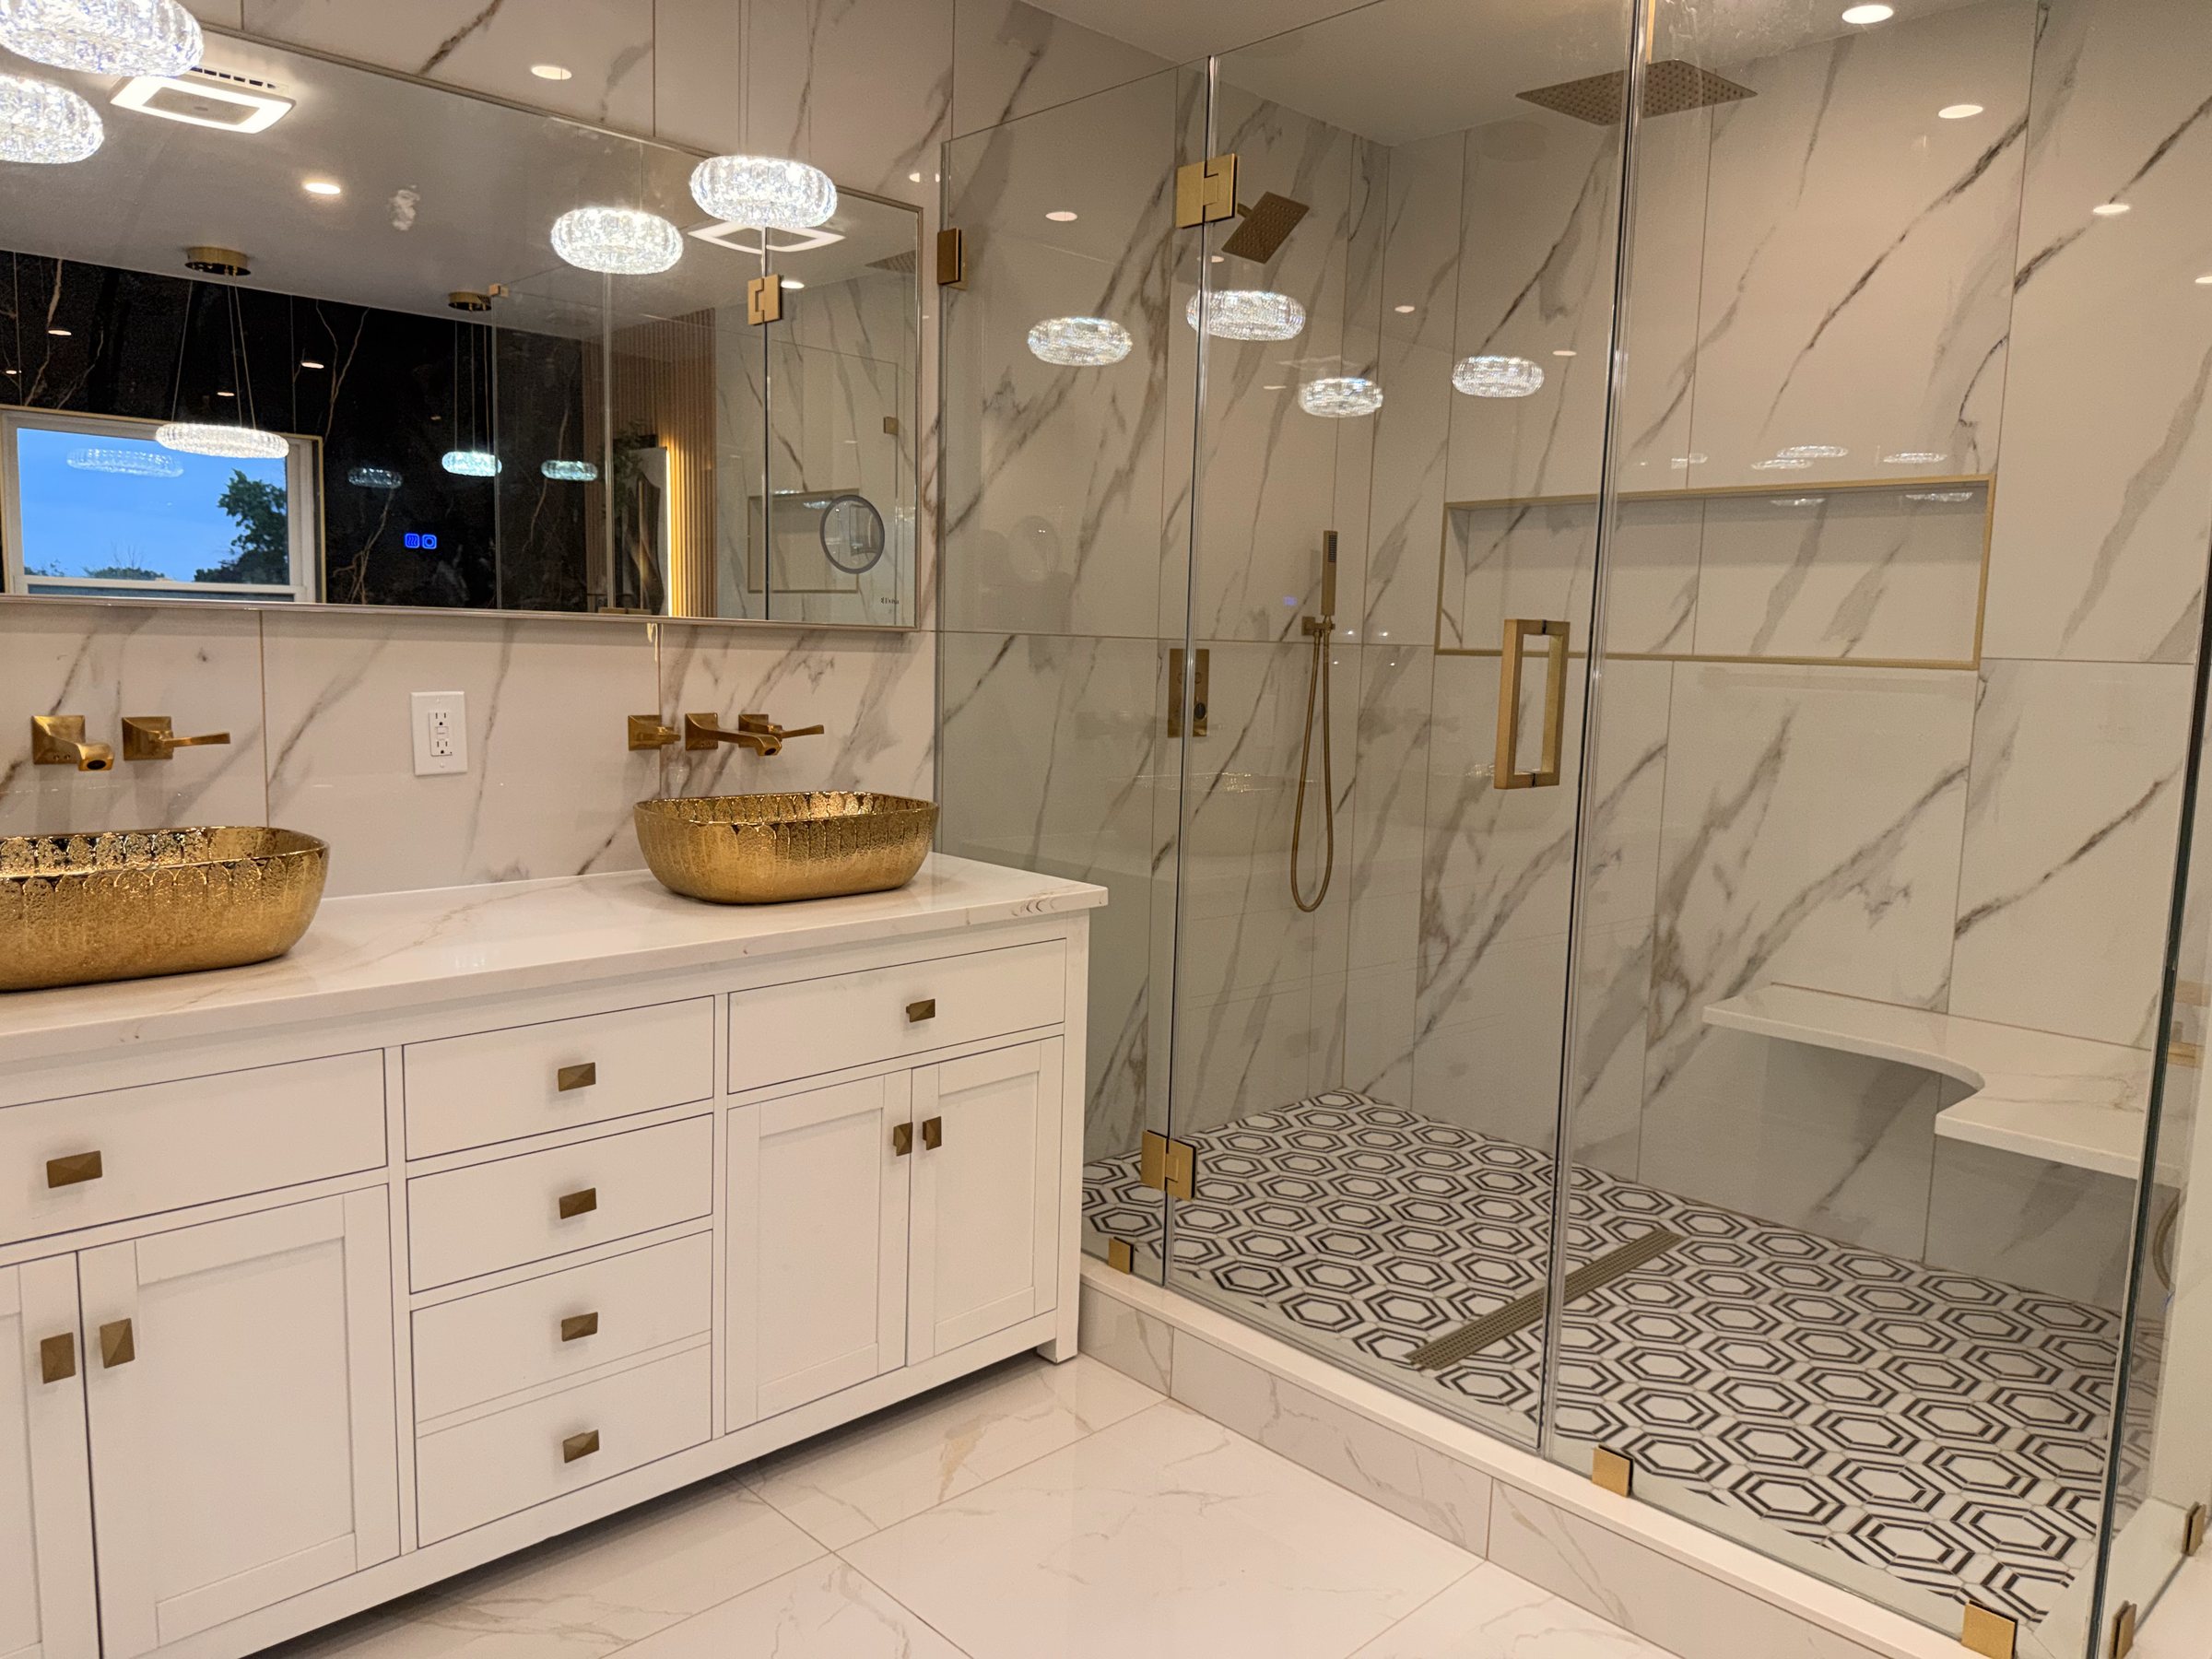
We hired Zack's Home Improvement for a full bathroom gut and they nailed it. They demo'd everything — bathtub, shower, and floor all the way down to the walls. From there they installed a beautiful dual shower, double vanity, new tile floor plus tile in the shower and shower floor, recessed lights, built-in shelves, and cabinets. The job came out fantastic. Quality tile work, everything is level and solid, and the plumbing is perfect with zero leaks. Zack and his crew were professional, respectful of our home, and kept us updated throughout. If you want a bathroom done right the first time, call Zack's Home Improvement.Michael TrocchiaGoogle review
Common questions
Wayne homeowners ask
Can our basement be finished if the house is near the Passaic or Pompton rivers?
Usually, yes, but the design has to accept that water may return. We keep organic materials out of reach of likely water: cement board or inorganic panels low on the walls, closed-cell insulation, tile or vinyl plank instead of carpet on the slab, and mechanicals raised. If the property is in a mapped flood zone there can be additional requirements, so we confirm that before design, not after.
Is the wall between our kitchen and living room load-bearing?
In a split-level, very often yes, because the bedroom level typically bears partway across the house and that wall is a common bearing line. A ranch is less predictable and a colonial has its own pattern, so we confirm it from the framing, not the floor plan. Either way it can almost always be opened. Load-bearing just means the opening needs a sized beam, proper support at the ends and a permit.
Do we need a township permit to remodel a bathroom?
If the work is strictly cosmetic, replacing fixtures in place, paint and trim, generally no. The moment plumbing moves, wiring changes or framing is altered, permits apply, and a gut remodel involves all three. We handle the filing with the township's construction office and build the inspections into the schedule. Unpermitted structural or plumbing work tends to surface at resale, and fixing it then costs more than filing did.
Can you add a dormer or an addition to a 1960s split-level?
Yes, and the postwar lots here are one of the easier places to do it, because there is usually room to work within setbacks. The sequence matters: we check the survey against zoning limits first, then design, then permit. Structurally, a dormer means opening the roof and carrying new loads down through existing framing, which is exactly the kind of work we prefer to self-perform rather than coordinate from a distance.
Can we live in the house while the kitchen or bathroom is being remodeled?
Almost everyone does. We seal the work area with dust barriers, protect the floor paths in and out, and keep one bathroom functional for the length of the job. A kitchen remodel usually means a temporary setup somewhere else in the house, and we help plan for that. What makes living through it tolerable is sequencing: work happens in planned stretches, not in bursts with dead days between them.
Where are you based, and do you charge for estimates?
We are based in Clifton, a short drive away, so Wayne sits inside our everyday working radius rather than at its edge. Estimates are free. We would rather walk the house with you than quote from photographs, because in postwar construction the price lives in the details: what the framing is doing, where the panel sits, how the water has behaved. Call (973) 968-8646 to set a time.
Start here
Tell us what you
are planning
We do not quote renovation work over the phone. We come and look at the space, then give you a written scope that says what is included and what is not.