
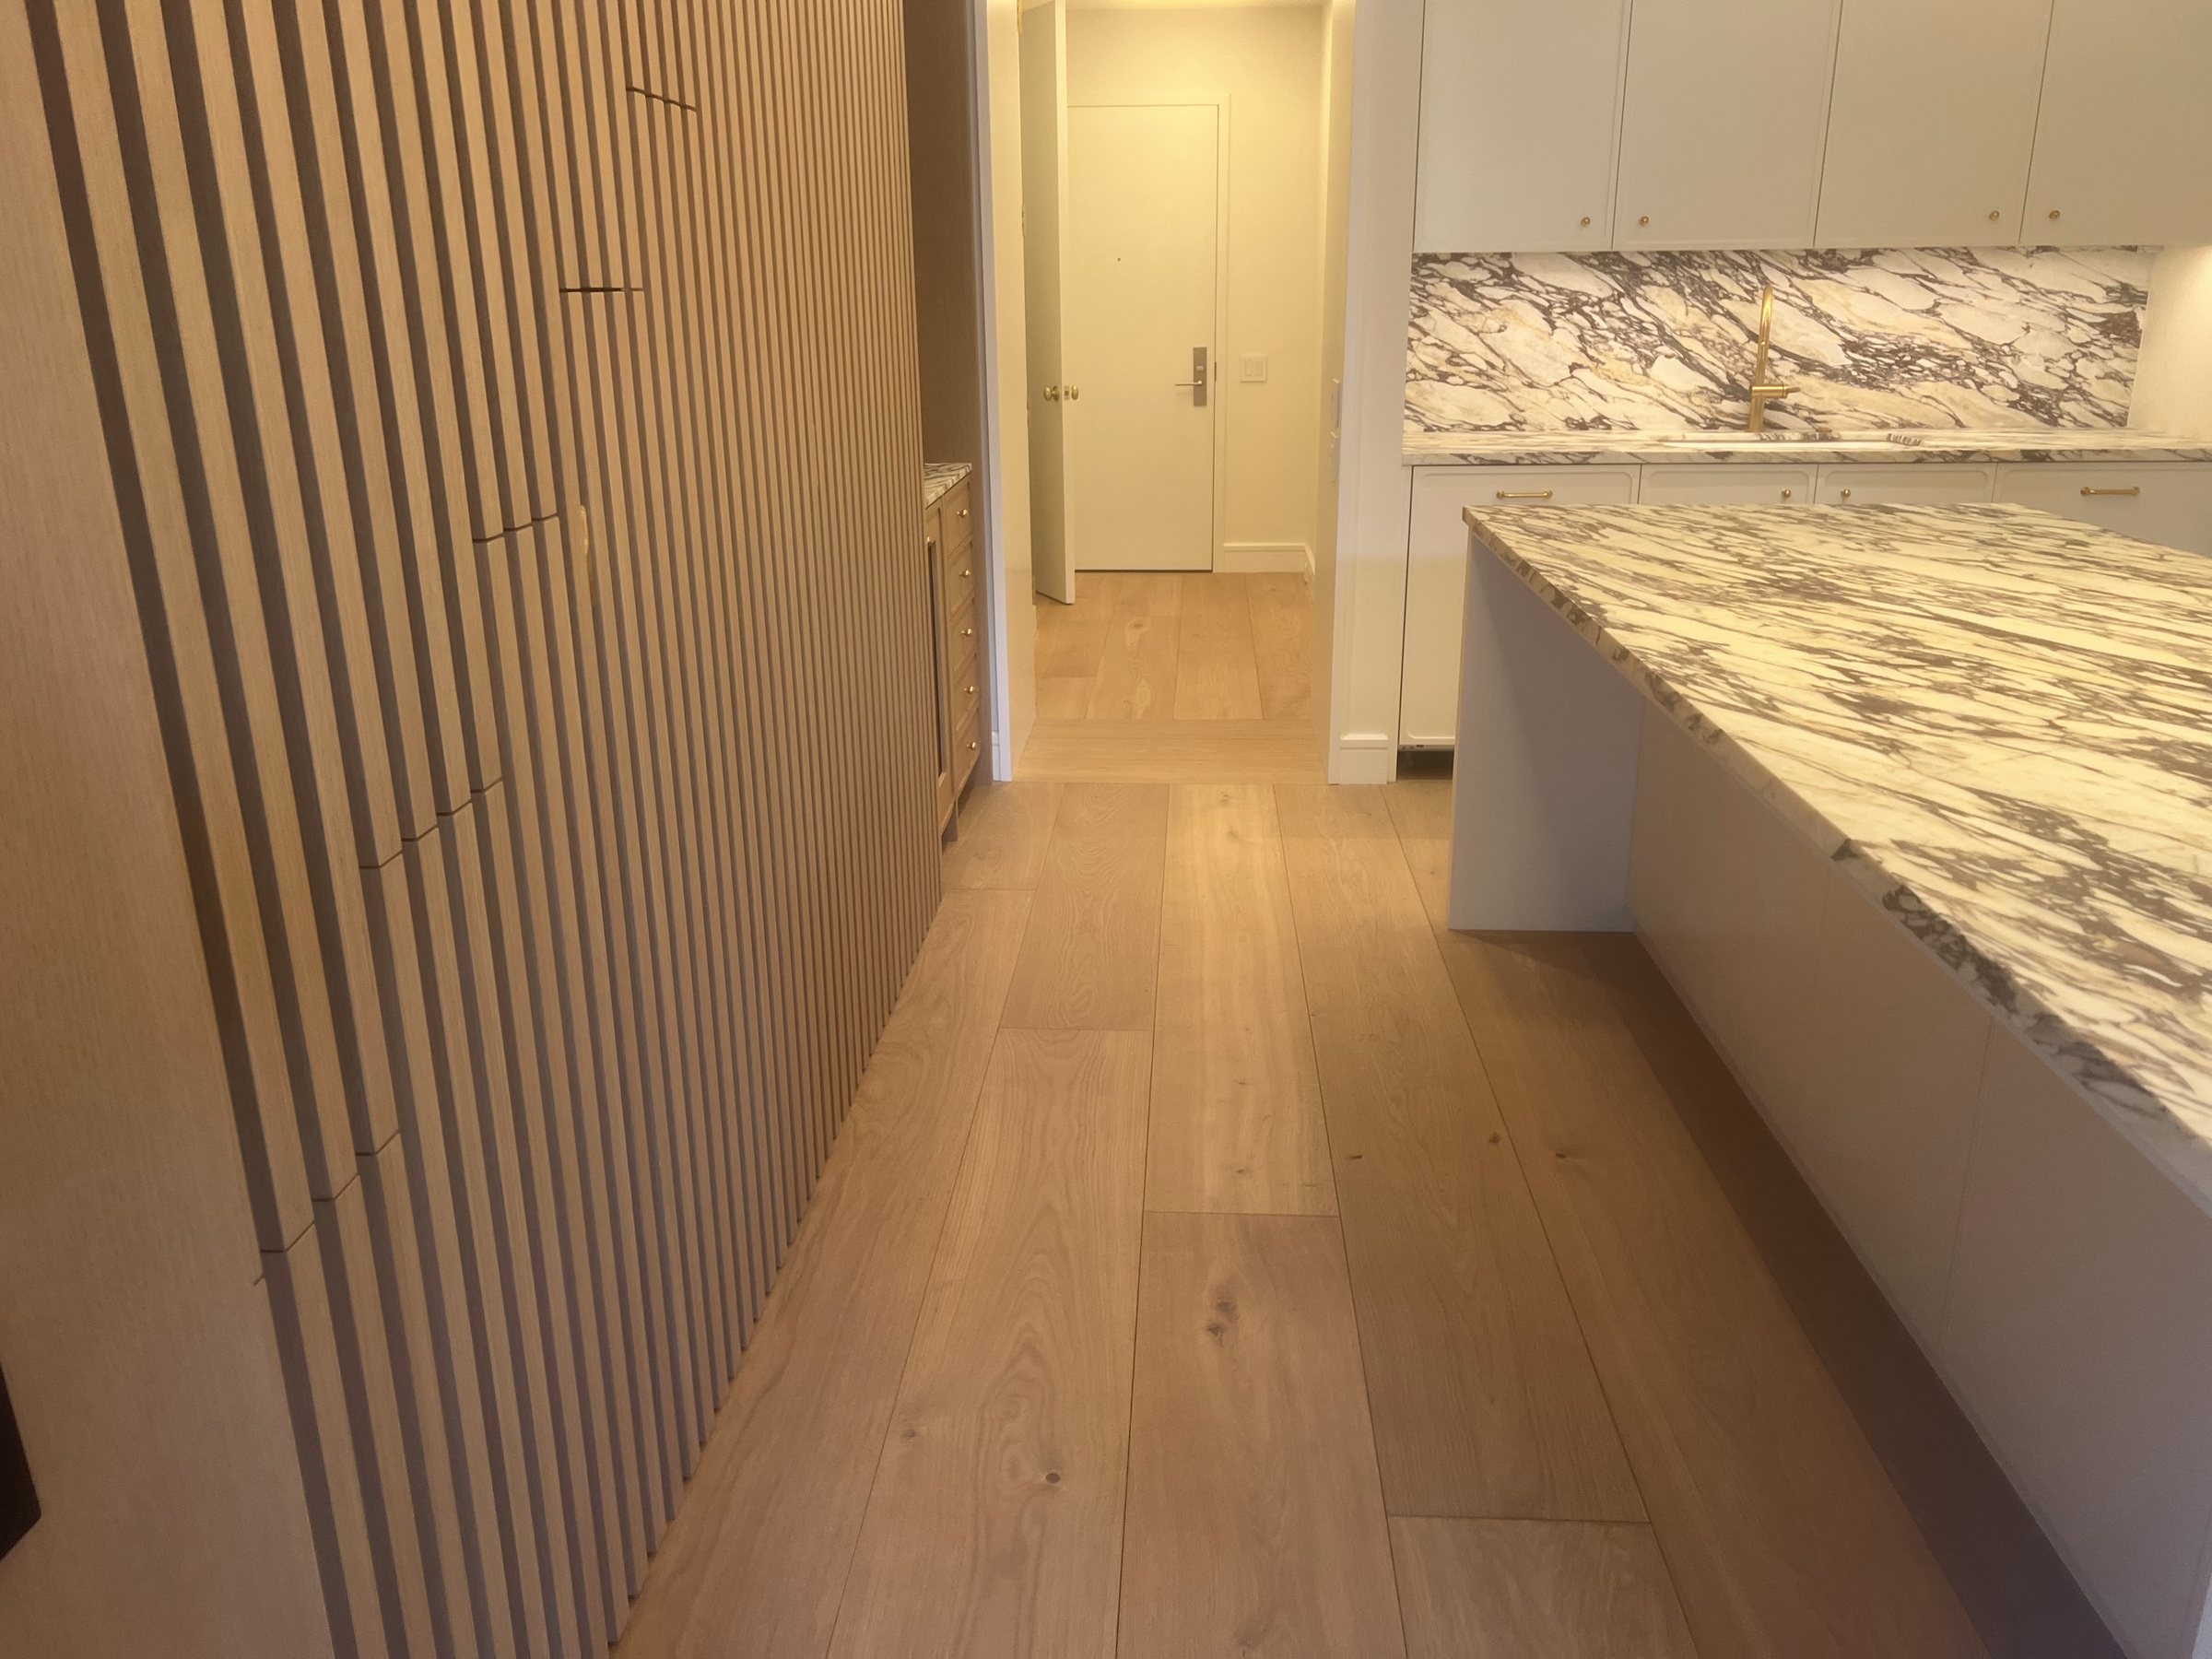
Kitchen Remodeling
Kitchen Remodeling
Cabinetry set dead level, stone templated to the installed boxes, and a layout worked out before demolition — because in a kitchen, the order the trades arrive in decides the finish.
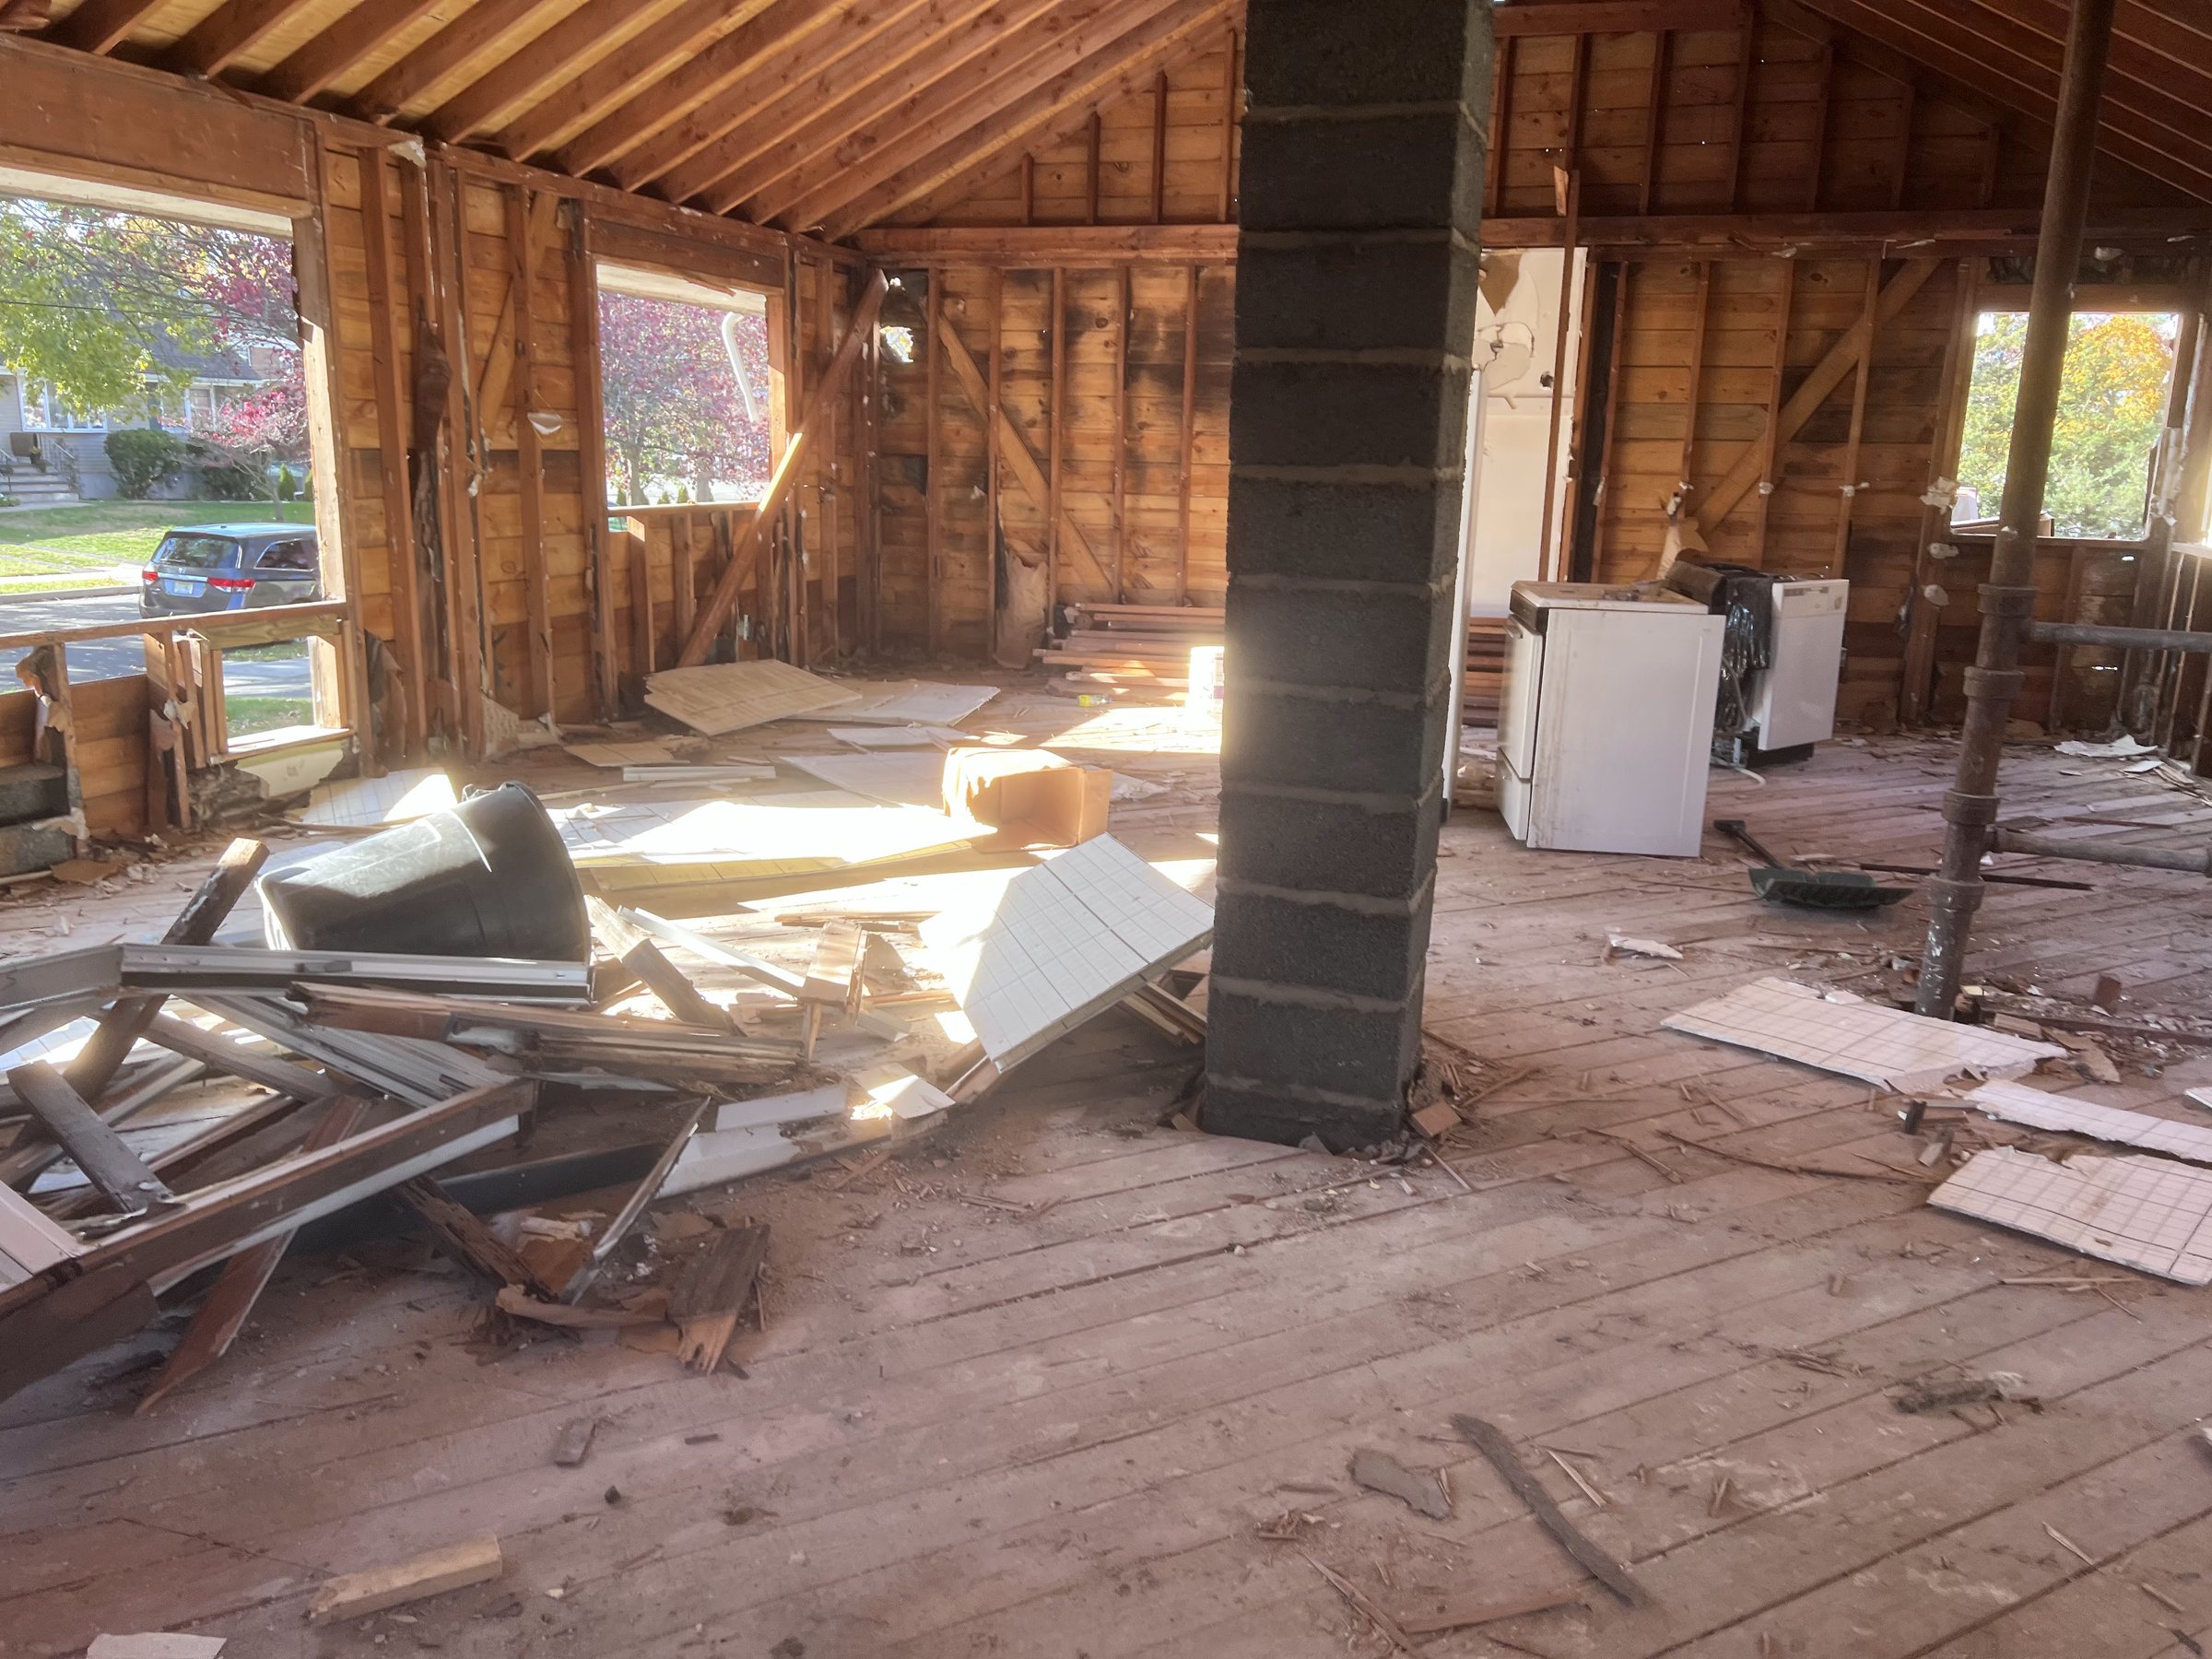
A kitchen has more moving parts than any other room in a house. Cabinetry, stone, appliances, plumbing, electrical, ventilation, flooring and tile all have to land in a specific sequence, and each one has a lead time attached to it. The projects that go badly are almost never badly built — they are badly sequenced, with a countertop arriving before the cabinets are level or an appliance showing up two inches wider than the opening framed for it.
We plan the whole run before anything comes out, confirm appliance specifications in writing against the actual model numbers, and template stone only after the boxes are installed and shimmed.
Layout comes before selections
The distance between the sink, the range and the refrigerator determines whether a kitchen is pleasant to cook in, and no finish level rescues a bad triangle. We look at how the room is actually used, where the natural light falls, which walls carry load, and where the existing waste line and gas run before proposing anything.
Removing a wall between a kitchen and a living space is one of the most common requests we get. Whether it is straightforward or structural depends on what is above it — that is determined by opening the ceiling and looking at the joist direction, not by assuming.
Cabinetry, and why level matters more than brand
Cabinets are only as good as the installation. Boxes have to be shimmed plumb and level to each other across the whole run, scribed to walls that are never actually straight, and fastened into framing rather than just drywall. A run that is out by an eighth of an inch across ten feet shows up as doors that do not align and a countertop seam that will not close.
We install framed and frameless cabinetry, semi-custom and full custom, and we deal with the reality of older homes where no wall is square and no floor is flat. Fillers, scribes and toe-kick adjustments are the difference between a kitchen that looks built-in and one that looks delivered.
Countertops and the templating step
Stone is templated after the cabinets are set — never before. Quartz, granite, marble and porcelain slabs are cut to a digital template of the actual installed boxes, which is why that step cannot be rushed forward to save a week. Seam placement, overhang support for any unsupported span, sink reveal and edge profile all get decided at template.
Waterfall ends, book-matched veining and mitred edges are all achievable, but they consume material and they demand that the slab be selected with the layout already in mind.
Backsplash, lighting and ventilation
The backsplash is where the tile work shows at eye level. Layout is set against the range centreline and the cabinet edges so cuts land where they are least visible, and the outlets get planned into the pattern rather than fighting it.
Lighting is usually the cheapest upgrade with the biggest effect: proper task light under the wall cabinets, adequate general light, and separate switching so the room works both for cooking and for sitting in. Range ventilation gets ducted outside and sized to the appliance — a recirculating hood under a high-output range is a compromise worth understanding before you choose it.
Timeline
Most kitchens run four to eight weeks on site, but the critical path is almost always material lead time rather than labour. Custom cabinetry can take considerably longer to arrive than it takes to install. We order early, confirm everything against real model numbers, and stage the work so the room is unusable for as short a window as possible.
Questions
Kitchen Remodeling
Can you open up the wall between my kitchen and living room?
Often yes. Whether it is a simple partition or a load-bearing wall needing a beam is determined by opening the ceiling and checking the framing above, which we do before quoting the change.
Do I buy the appliances or do you?
Either way works. If you buy them, we need the exact model numbers early so cabinetry and openings are built to the real specifications.
How long will I be without a kitchen?
Plan on the room being out of use for most of the on-site period. Many clients set up a temporary counter with the microwave and fridge elsewhere, and we can help plan that.
Can you match new cabinetry to what I already have?
Sometimes, though exact matches on older finishes are difficult. We will tell you honestly whether a match is realistic before you commit.
What clients said
In their own words
Whole-home renovationWillie and his crew are the best. Work is done to perfection, fast and reliable. We did our entire House with Willie from floors to a complete bathroom and kitchen gut reno.
 Full bathroom gut
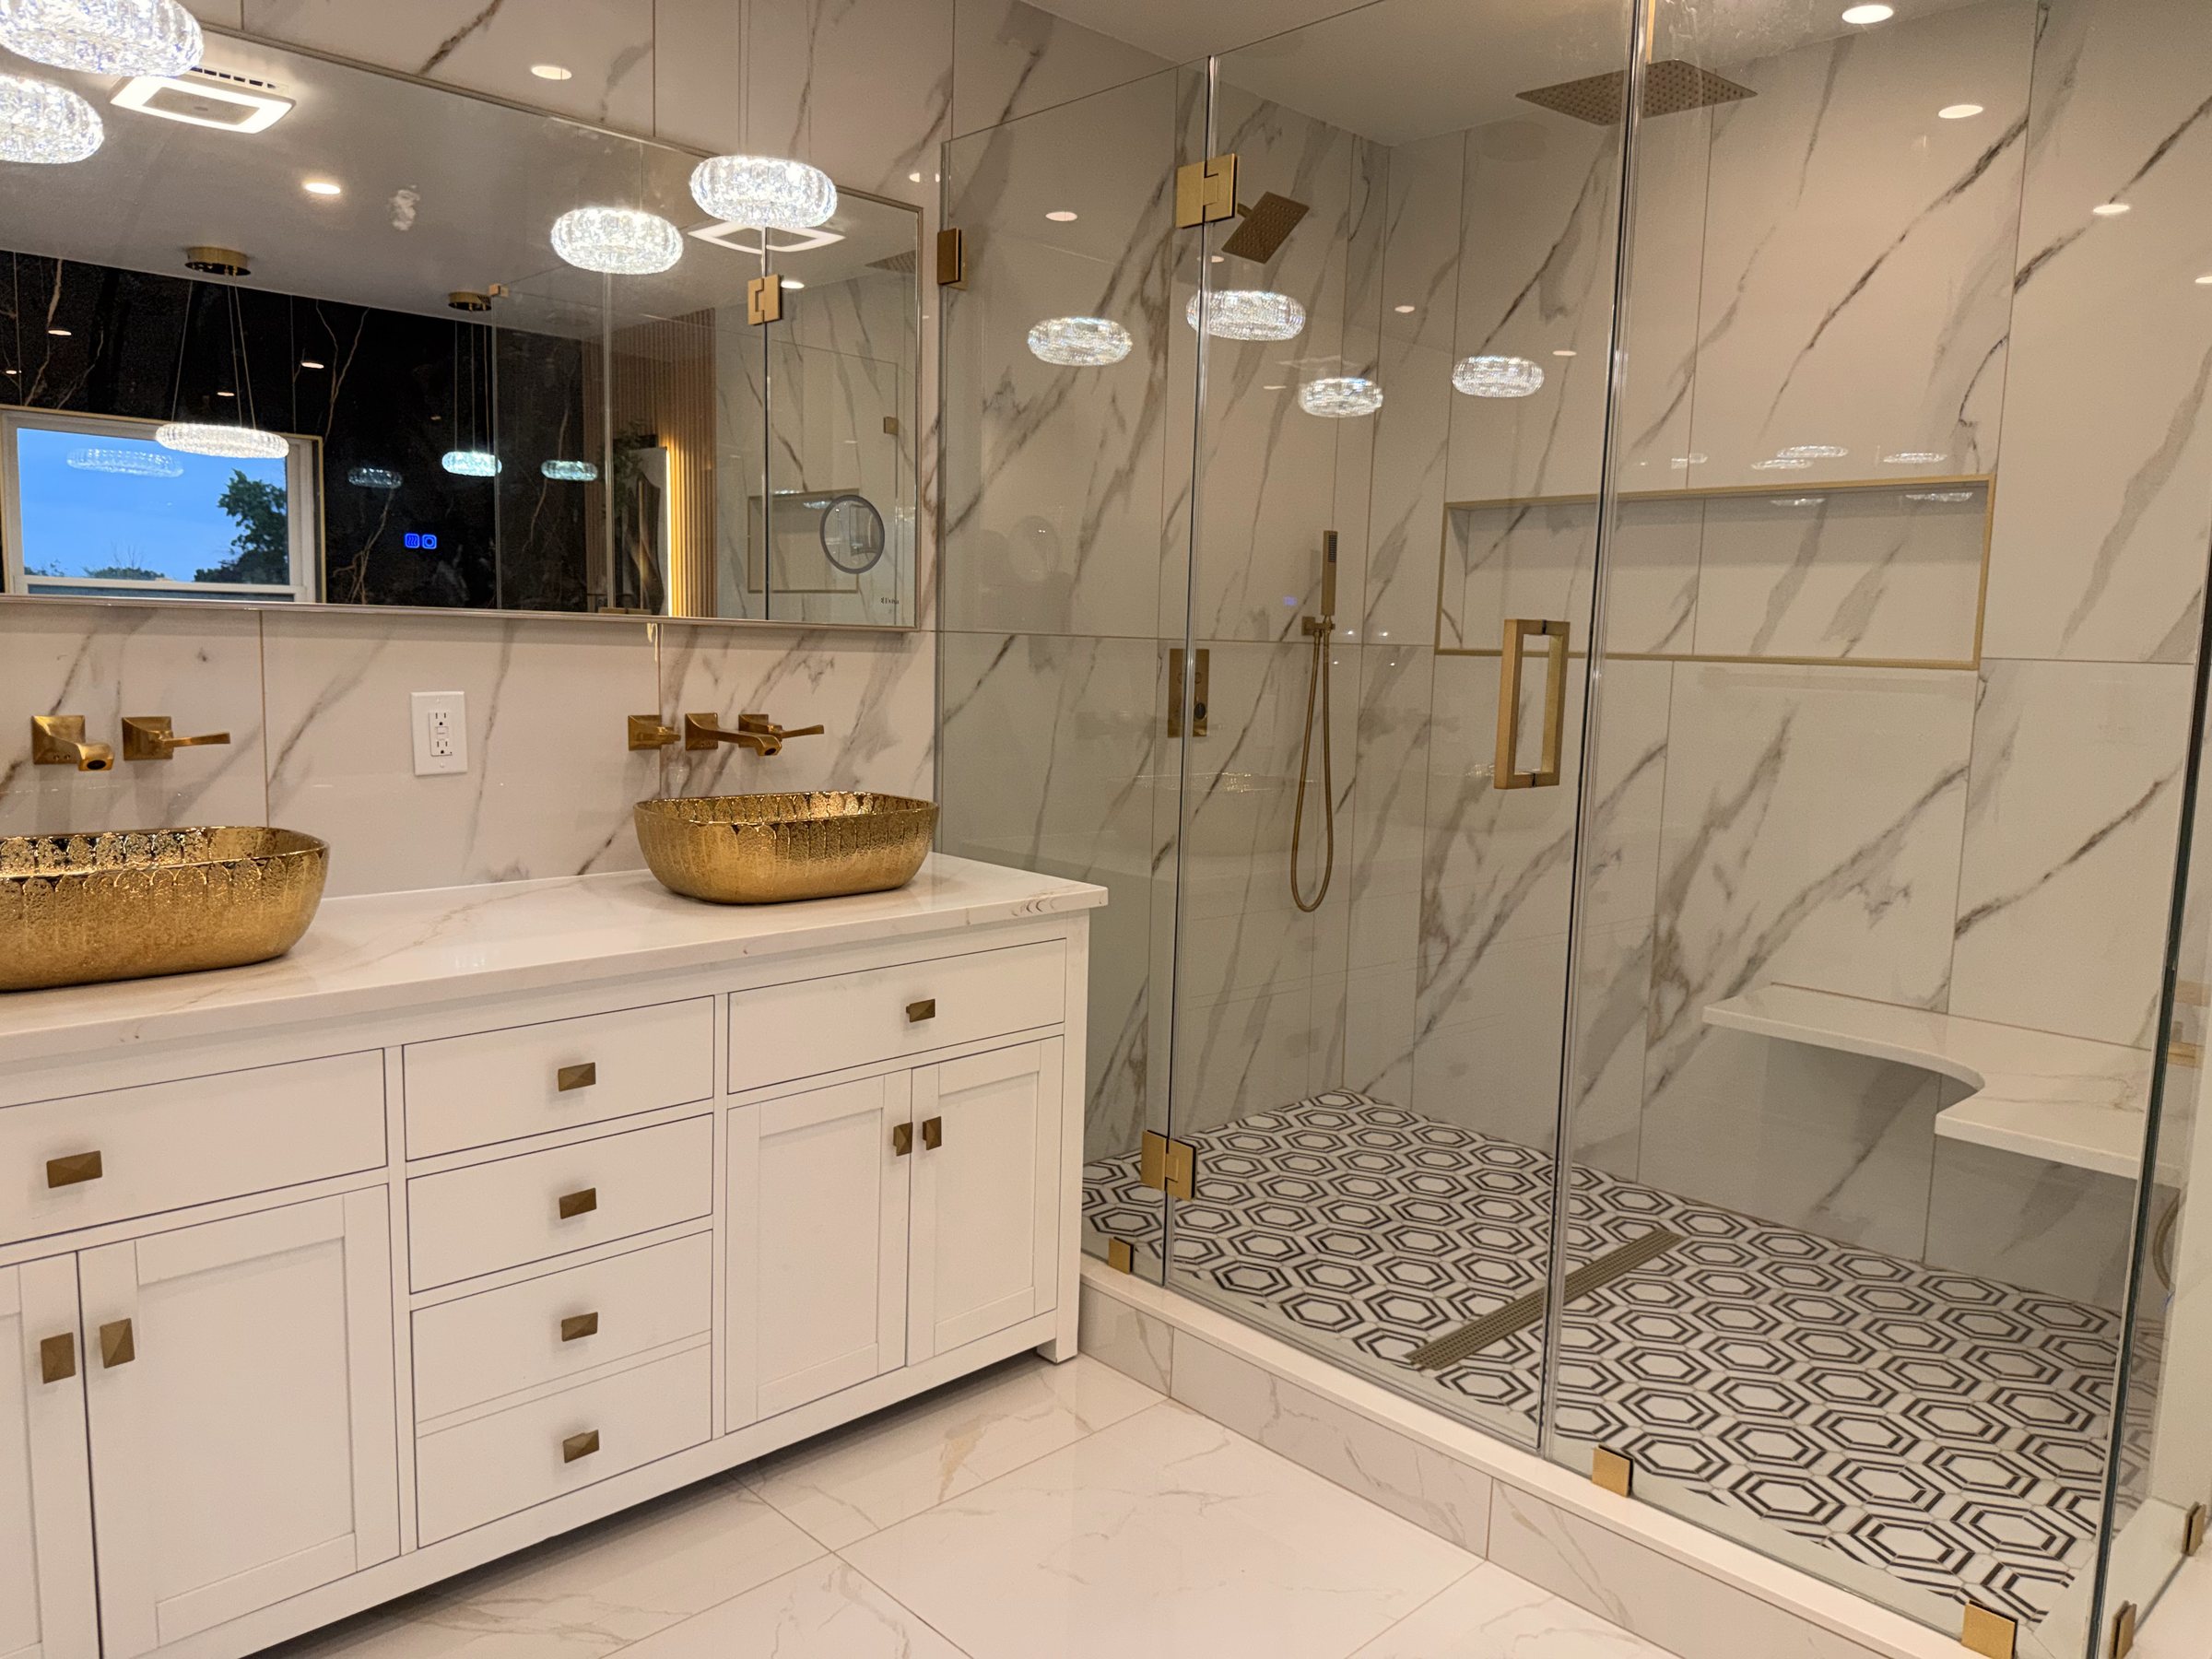
We hired Zack's Home Improvement for a full bathroom gut and they nailed it. They demo'd everything — bathtub, shower, and floor all the way down to the walls. From there they installed a beautiful dual shower, double vanity, new tile floor plus tile in the shower and shower floor, recessed lights, built-in shelves, and cabinets. The job came out fantastic. Quality tile work, everything is level and solid, and the plumbing is perfect with zero leaks. Zack and his crew were professional, respectful of our home, and kept us updated throughout. If you want a bathroom done right the first time, call Zack's Home Improvement.
Start here
Tell us what you
are planning
We do not quote renovation work over the phone. We come and look at the space, then give you a written scope that says what is included and what is not.
Keep reading