
Service area
General contractor in
Rutherford, New Jersey
Rutherford
Bathroom, kitchen and whole-home remodeling for the borough's 1890s-1920s Victorians, Foursquares and colonials, from a contractor based in Clifton.
Most of Rutherford's housing went up between the 1890s and the 1920s: Victorians, American Foursquares and colonials with deep front porches, oak staircases, and plaster walls that have outlasted several generations of owners. Houses of that age were built well, but they do not forgive careless renovation. Plaster over lath, knob-and-tube wiring and century-old framing each change how a project has to be sequenced, and getting that sequence wrong means tearing out finished work. We are a general contractor based in Clifton, and this is exactly the housing stock we work in across North Jersey.
We remodel bathrooms and kitchens, restore plaster, rebuild porches and handle full gut renovations, and we self-perform the core trades: tile, drywall and plastering, carpentry and painting. That matters in older houses because the person opening the wall and the person finishing it are on the same crew, and nothing gets lost in a handoff between subcontractors. Our restoration work includes New York brownstones with herringbone oak floors and exposed brick, which is the same discipline these houses ask for: keep what is worth keeping, replace what is not, and make the joint between old and new invisible. We hold a 4.9-star rating across 53 Google reviews.
What Rutherford's Victorians and Foursquares Actually Need
Plaster over wood lath is not drywall, and treating it like drywall ruins it. Sound plaster is worth keeping: it is denser, quieter and flatter than board, and where the keys have broken loose it can be reattached with adhesive rather than demolished. Where a wall does have to come out, that is the moment to deal with what is behind it. Many houses of this era still carry knob-and-tube circuits, live or abandoned, and burying live knob-and-tube in new insulation is a fire hazard. We coordinate rewiring while the walls are open, because opening them twice is how renovation budgets die.
The oak trim, doors and staircases in these houses were milled from stock you cannot buy at a lumberyard today, so the default should be restoration, not replacement. Casings can be stripped and refinished, treads and balusters repaired in place, and where a piece is missing we mill new stock to match the existing profile. The kitchens are a different story. Most were built small and closed off, and the honest fix is usually structural: opening the wall to the dining room, which in a house this age means engineering the header correctly and shoring the load, not just swinging a sledgehammer.
Deep front porches are one of the best features of this housing stock and one of the most neglected. The failures follow a pattern: post bases rot where they meet the deck, deck boards trap water at the ledger, and ornate trim gets wrapped in aluminum instead of repaired, which hides the rot until it reaches the framing. A proper repair starts at the structure, with sound footings and flashed connections, and only then moves to tongue-and-groove decking, columns and trim. Done as a cosmetic wrap, the same rot comes back behind the aluminum, at a higher price.
Working on Rutherford's Tight Lots: Staging, Permits and Protection
The lots here are tight. Many driveways are narrow and shared with the neighbor, which rules out parking a dumpster or a delivery truck wherever it is convenient. We plan staging before the job starts: where the container sits, where material gets dropped, and how the crew parks so a shared driveway stays usable for both households. Inside, protection is not optional in a house with original oak floors and stair treads. Floors get covered with rosin paper and hardboard, stairs get padded, and dust barriers with negative air go up before demolition, not after the first complaint.
Permits in New Jersey run through the borough's construction office under the state Uniform Construction Code, and remodeling work that touches structure, plumbing or electrical needs them. We prepare the drawings and filings, book the inspections, and sequence the work around them, because a failed rough inspection with tile already on the wall means tearing tile off. And since much of this town commutes to Manhattan by train, we run jobs so a homeowner does not have to be present all day: agreed working hours, a locked and secured site every evening, and a same-day summary of what was done and what comes next.
What Rutherford Homeowners Call Us For Most
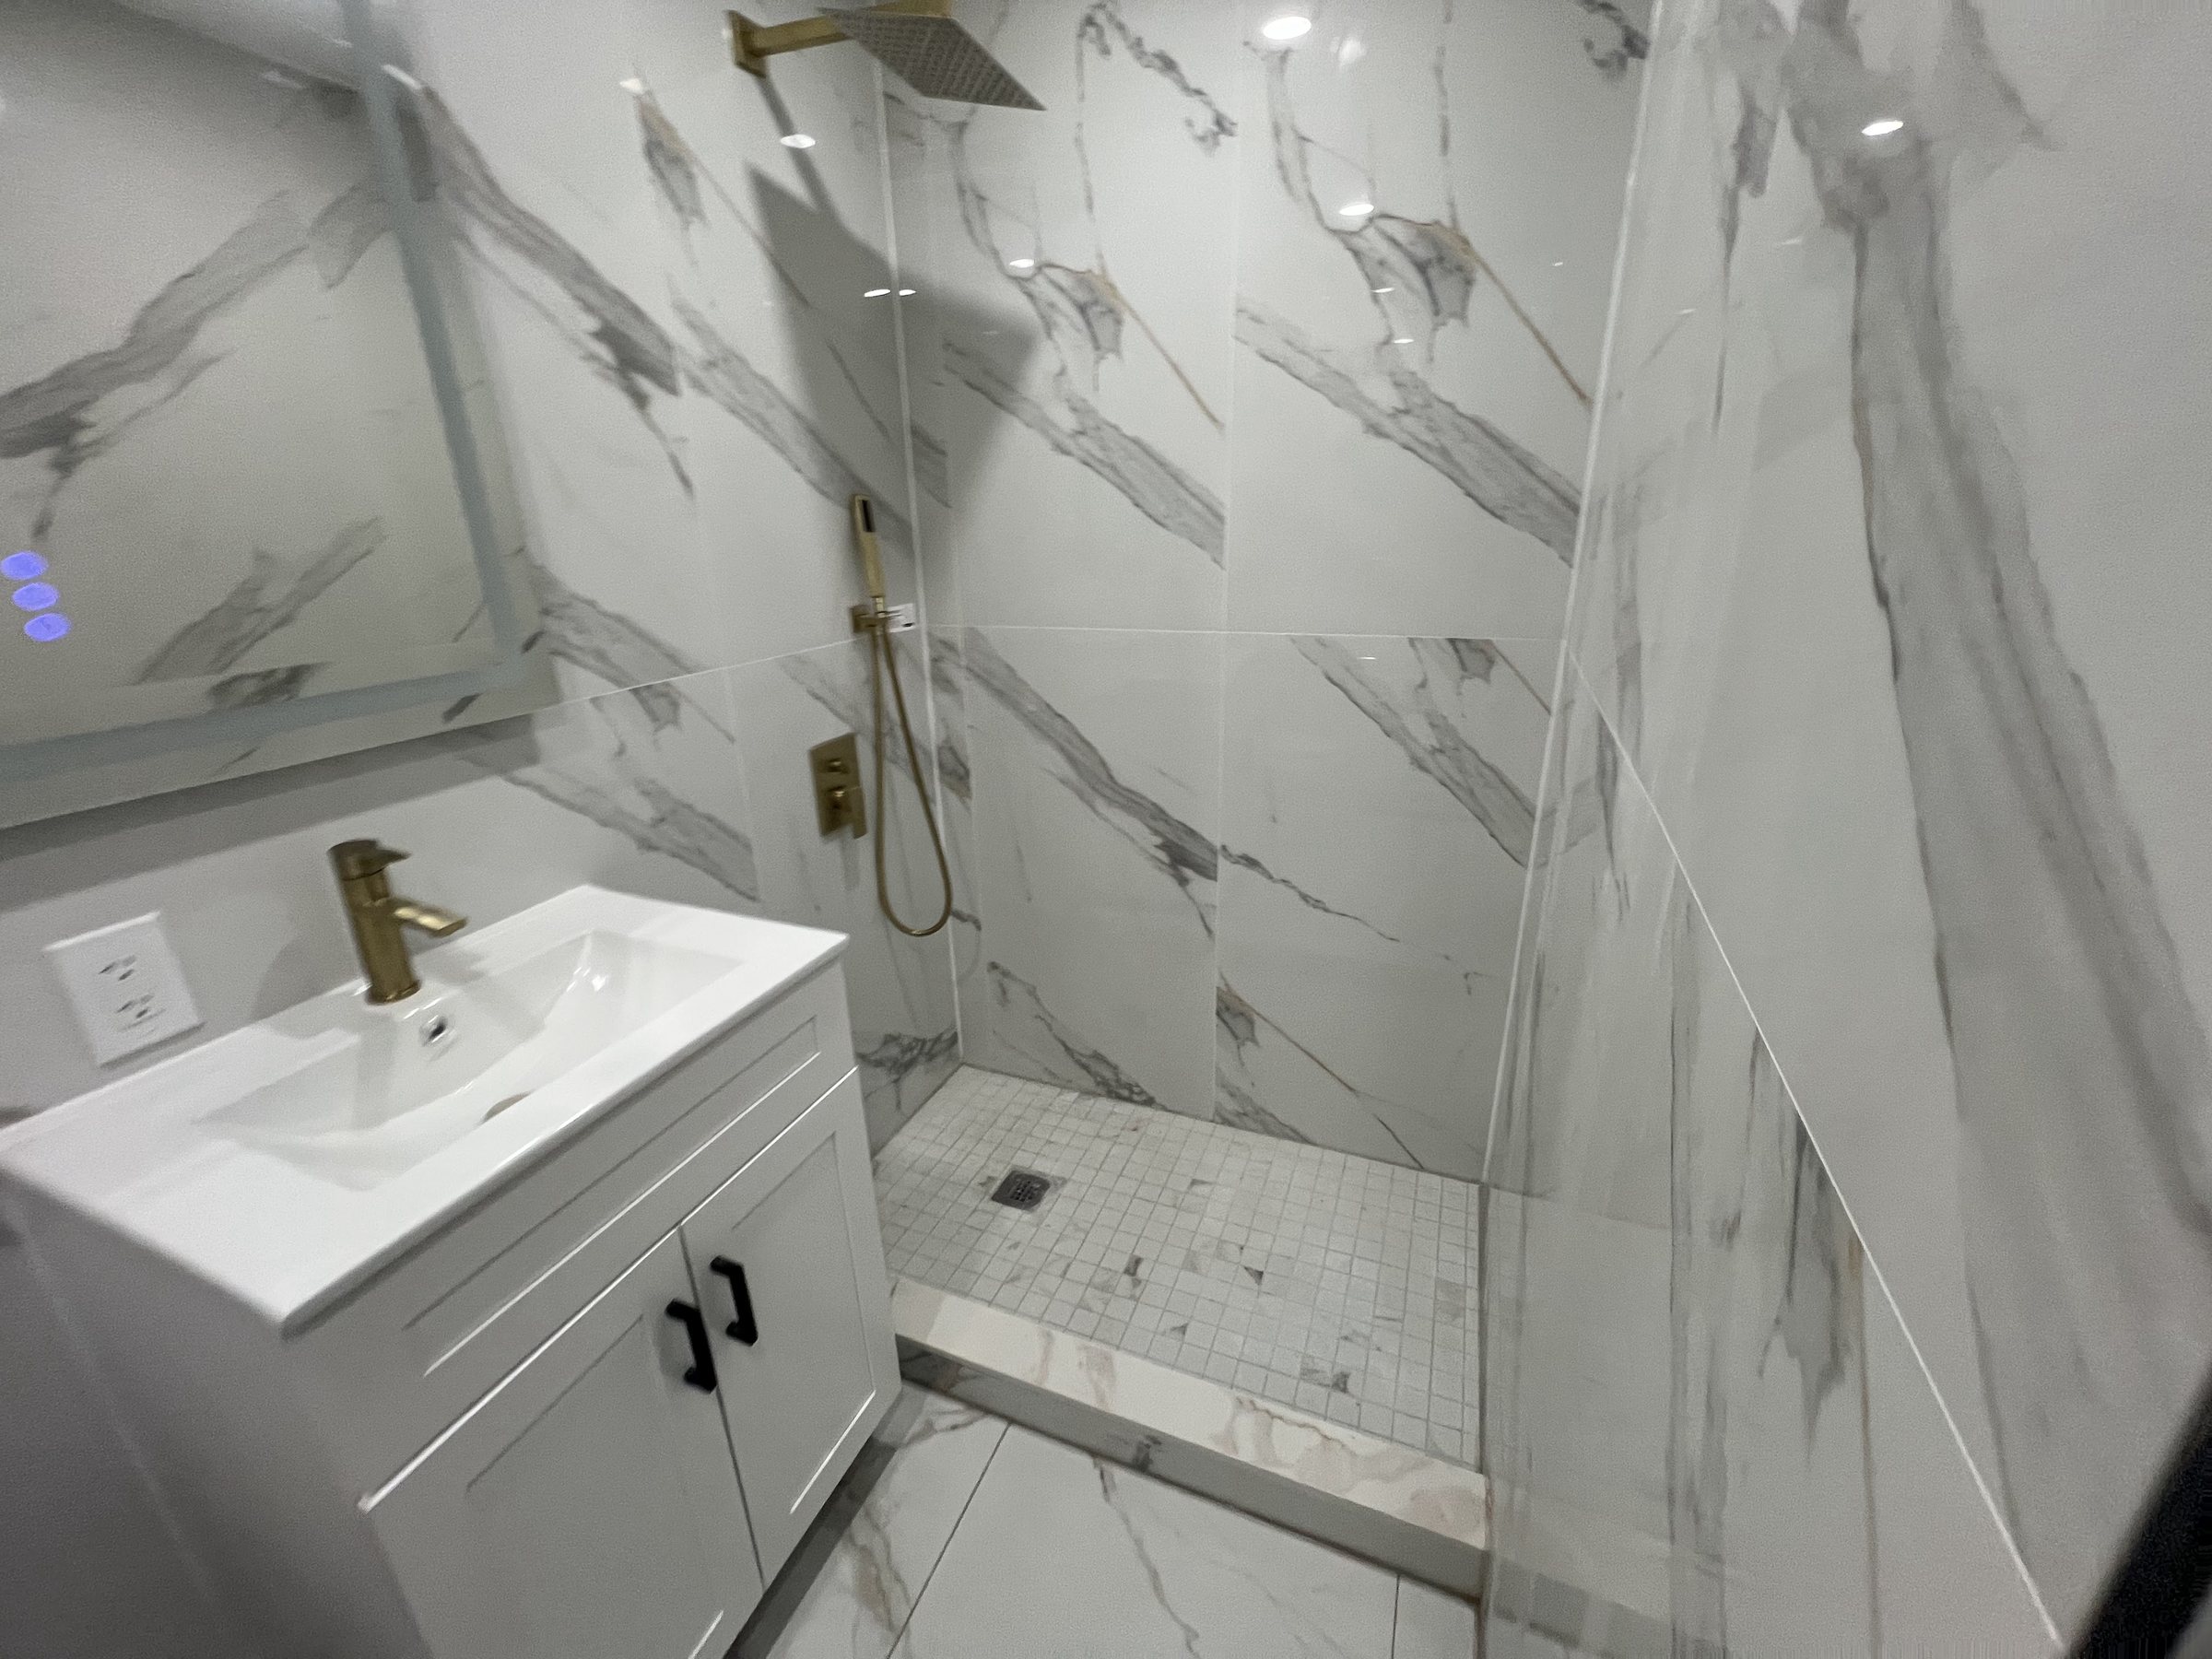
Bathroom remodeling is our largest trade, and in houses this age it is never just fixtures. A 1910s bathroom usually sits on a sagging floor, over a drain stack that may be original cast iron, with galvanized supply lines at the end of their life. We open the floor, correct the framing, replace what plumbing needs replacing, and only then build up: proper substrate, a real waterproofing membrane over the board with every seam and penetration sealed, then tile. Cement board is not waterproof; water passes straight through it. That order is the difference between a bathroom that lasts and one that leaks into the ceiling below.
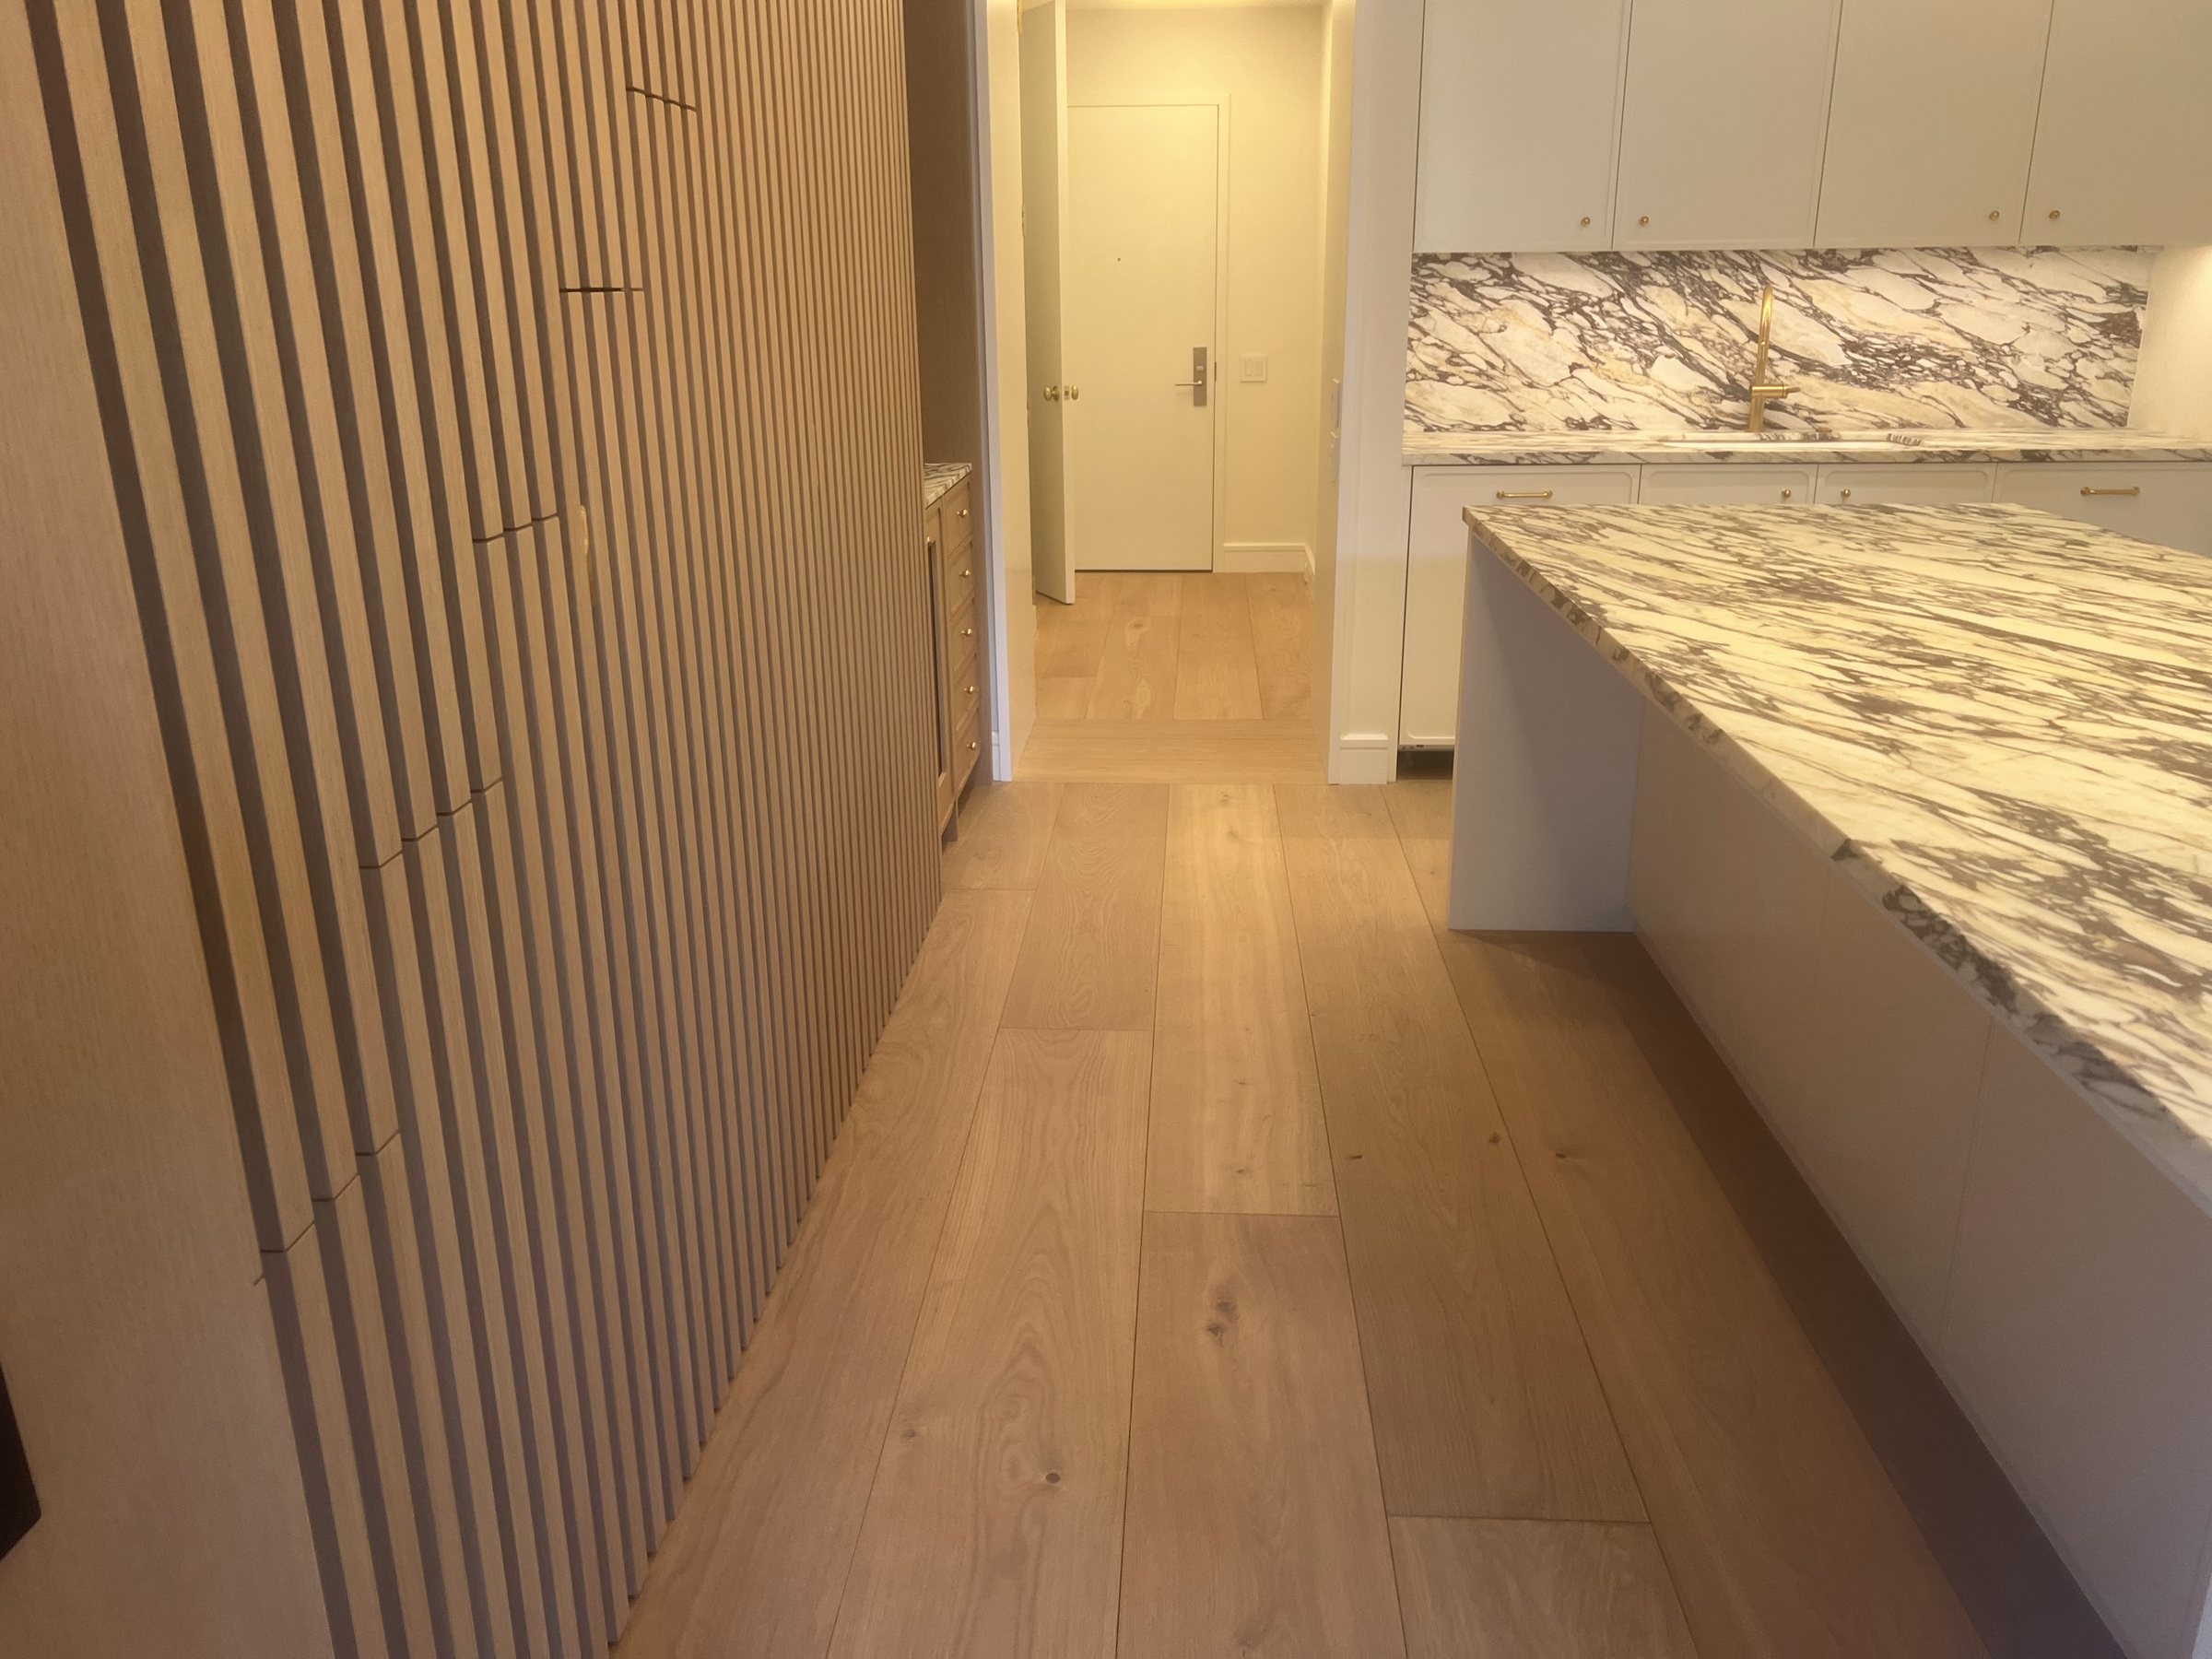
Kitchen remodeling here usually means opening a closed floor plan, and that pulls in most of our other trades at once: carpentry for the structural opening, drywall and plastering to tie new surfaces into old plaster without a visible transition, tile for the floor and backsplash, and painting to finish. Self-performing those trades is the point. When one crew carries a project from framing to final coat, the schedule holds and the seams between trades disappear. For smaller jobs, the same crews handle plaster repair, trim carpentry and handyman work, which is often how homeowners in these older houses first get to know us.
In their words
From our Google reviews
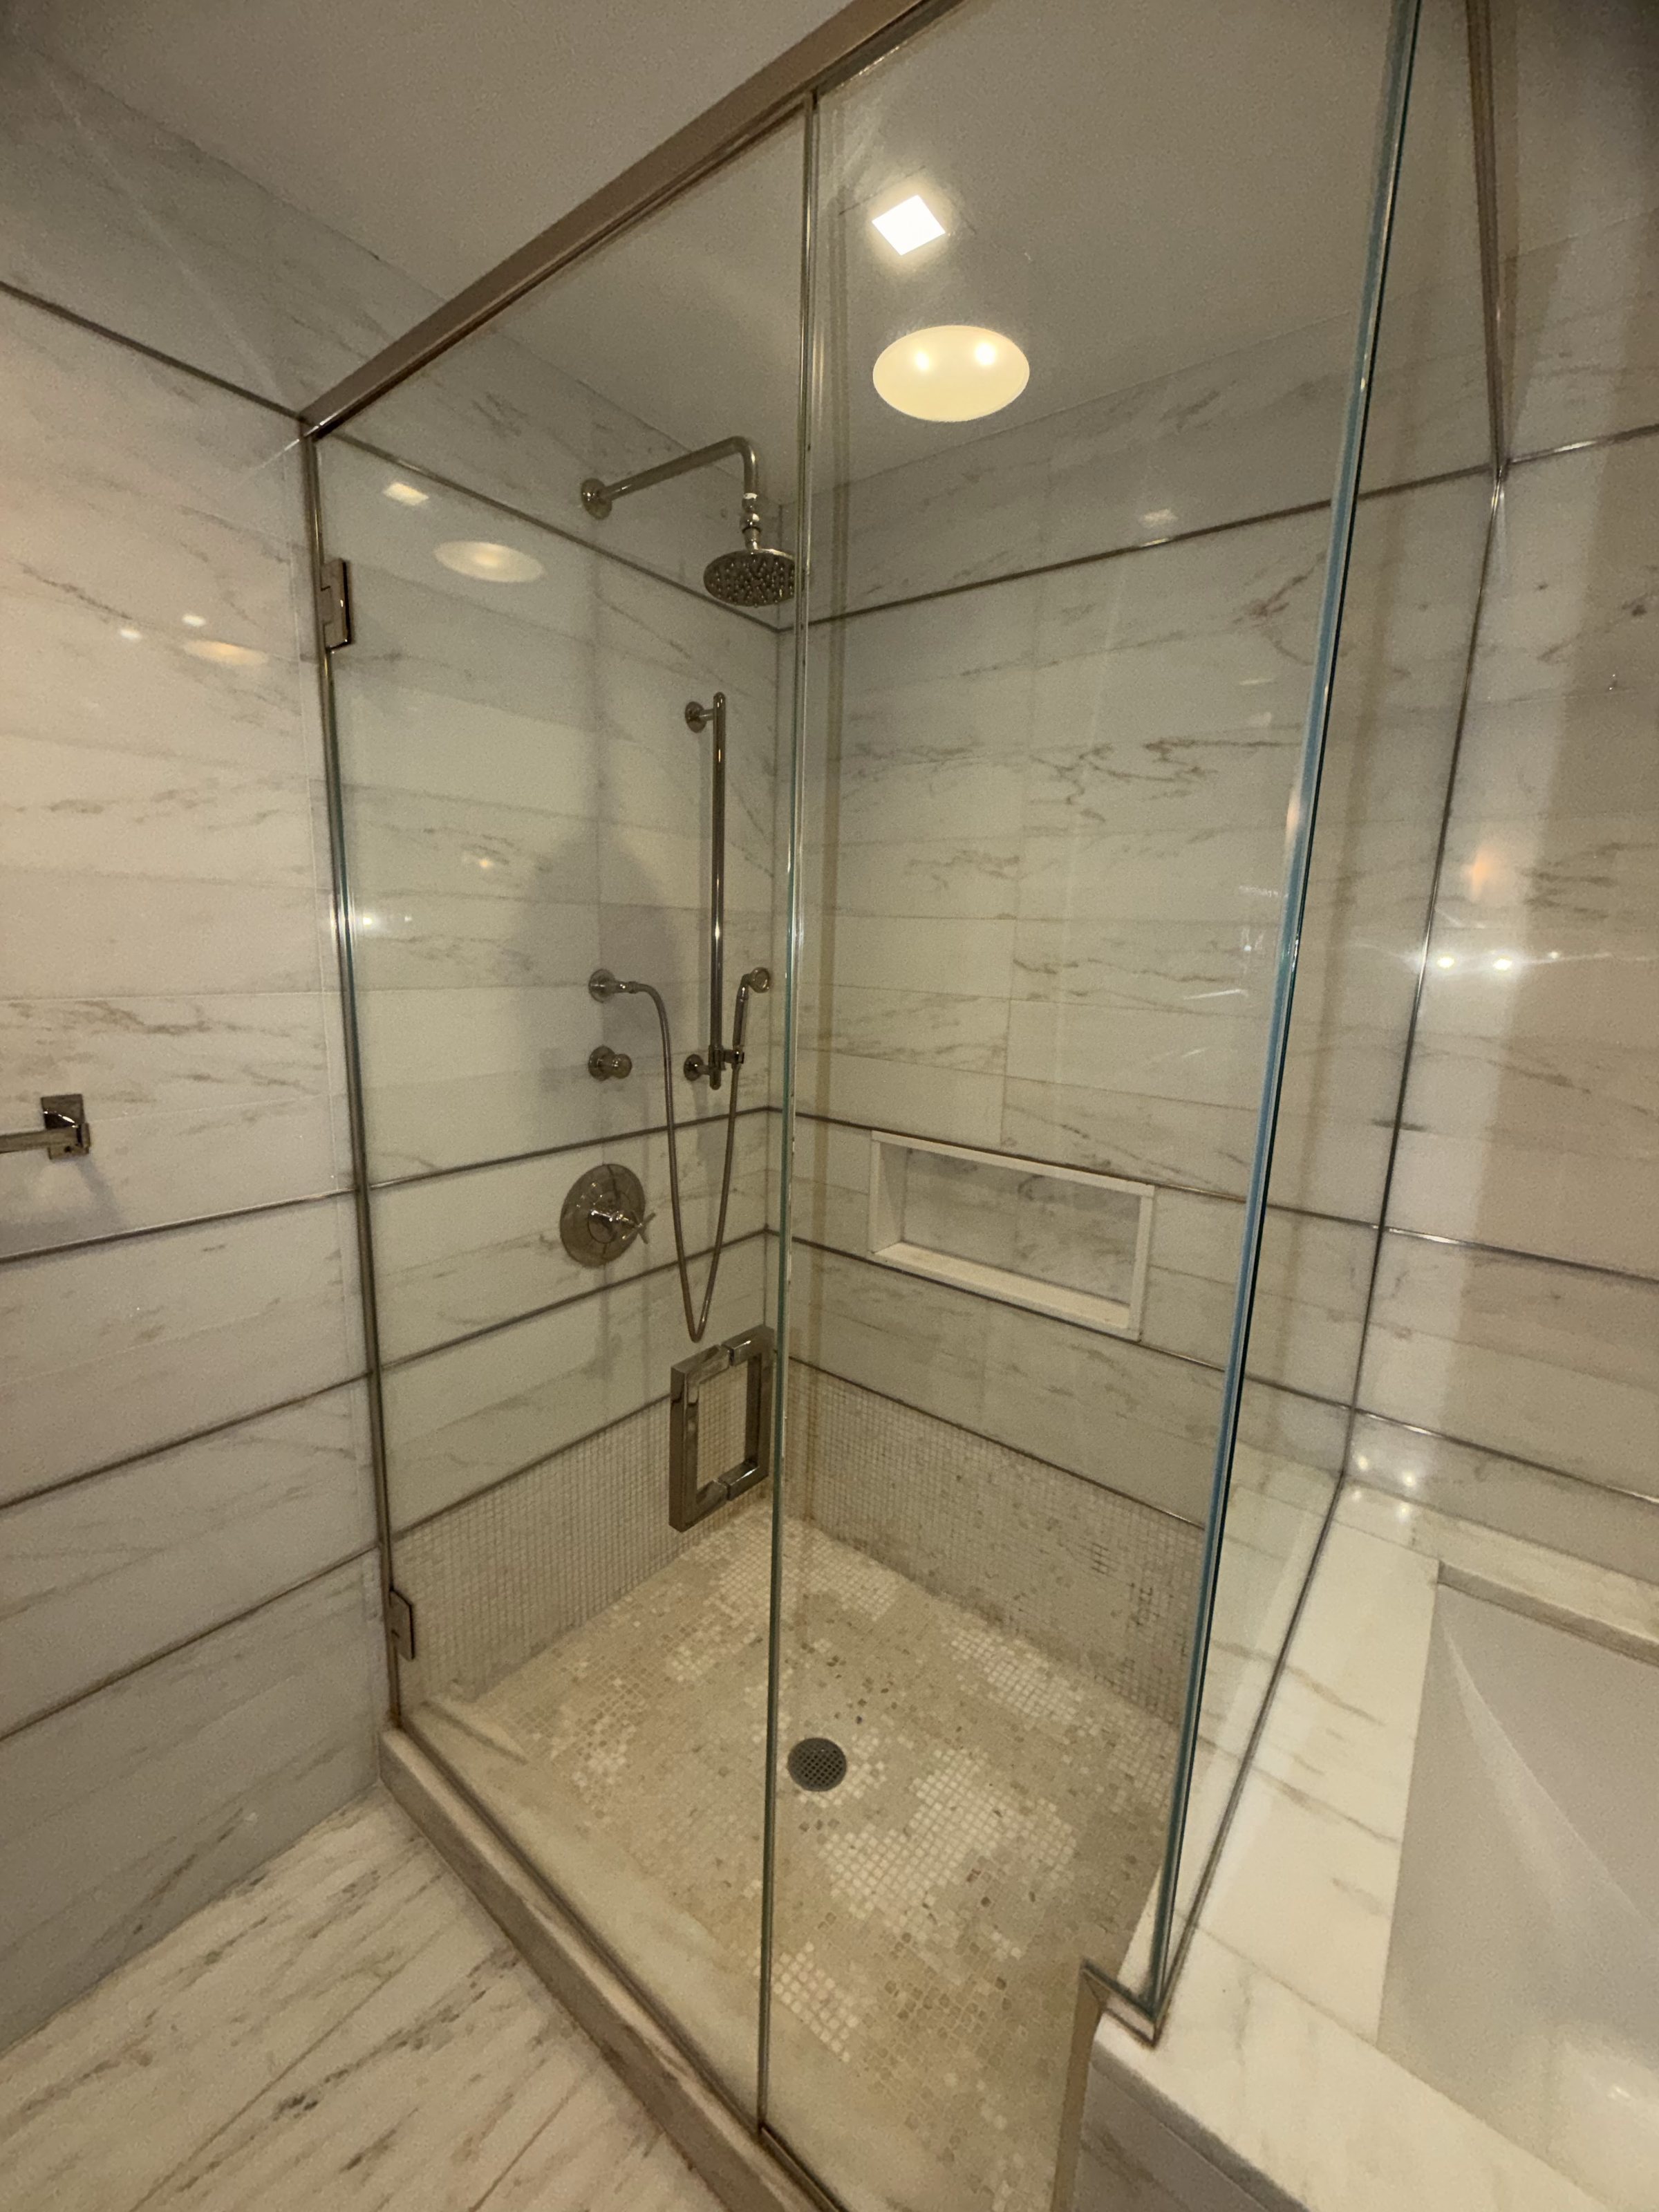
We could not have been more pleased with Willie with Zack's Home improvement with our master bathroom renovation. It all started with a large leak from the master shower into our office below, causing severe damage to the shower subfloor.Sanjay MehtaGoogle review
From start to finish, him and the team were professional, detail-oriented, and communicative. They chose high-quality material, custom tiling for the work.Cana ChinGoogle review
Common questions
Rutherford homeowners ask
Can you repair original plaster walls instead of ripping them out?
Yes, and in most rooms that is the better call. Plaster that has separated from its lath can be reattached with adhesive anchors, cracks can be bridged and skimmed, and only truly failed sections need to come out. Where we do open a wall, we blend new board into the surrounding plaster with a skim coat so the patch does not telegraph through paint. Wholesale demolition is the last resort, not the starting point.
Do I need a permit to remodel a bathroom or kitchen in Rutherford?
If the work touches plumbing, electrical or structure, yes. New Jersey runs on the Uniform Construction Code, and permits are filed with the borough's construction office. Cosmetic work like painting or replacing a faucet generally does not need one. We handle the filings and schedule the inspections as part of the job, and we sequence the work so nothing gets covered before the inspector has seen it.
My house still has knob-and-tube wiring. Does that change the renovation?
It changes the sequence. Knob-and-tube cannot be buried in new insulation, and many insurers will not cover homes that still run on it, so a renovation that opens walls is the cheapest moment you will ever have to replace it. We coordinate a licensed electrician to rewire the opened sections before insulation and board go in, so you are not paying to open the same walls twice.
Our driveway is narrow and shared with the neighbor. How do you manage deliveries and debris?
We plan it before demolition starts. That means agreeing where the dumpster and material drops go, keeping the shared driveway passable for both households, and scheduling large deliveries for specific windows instead of letting them show up whenever. If a container has to sit in the street, we arrange whatever approval the borough requires. Close neighbors hear about a bad contractor fast, which is exactly why we stage carefully.
Can you rebuild a failing front porch without losing its original character?
Yes. Porch repair starts at the structure: footings, posts and framing get corrected first, because new decking over rotted framing is wasted money. Then we replicate what was there, tongue-and-groove decking, turned or boxed columns, and trim milled to match the original profiles. What we do not do is wrap deteriorating woodwork in aluminum, which hides rot while it spreads. The goal is a porch that looks original because the details are.
I commute into Manhattan. Do I need to be home while the crew works?
No. Most of our clients in commuter towns are gone before we arrive, so the routine is built for it: working hours agreed in advance, lockbox or coded access, the site secured and broom-clean every evening, and a short written update each day covering what was done and what happens next. Decisions that need your input get raised ahead of time, not sprung on you at the door.
Start here
Tell us what you
are planning
We do not quote renovation work over the phone. We come and look at the space, then give you a written scope that says what is included and what is not.