
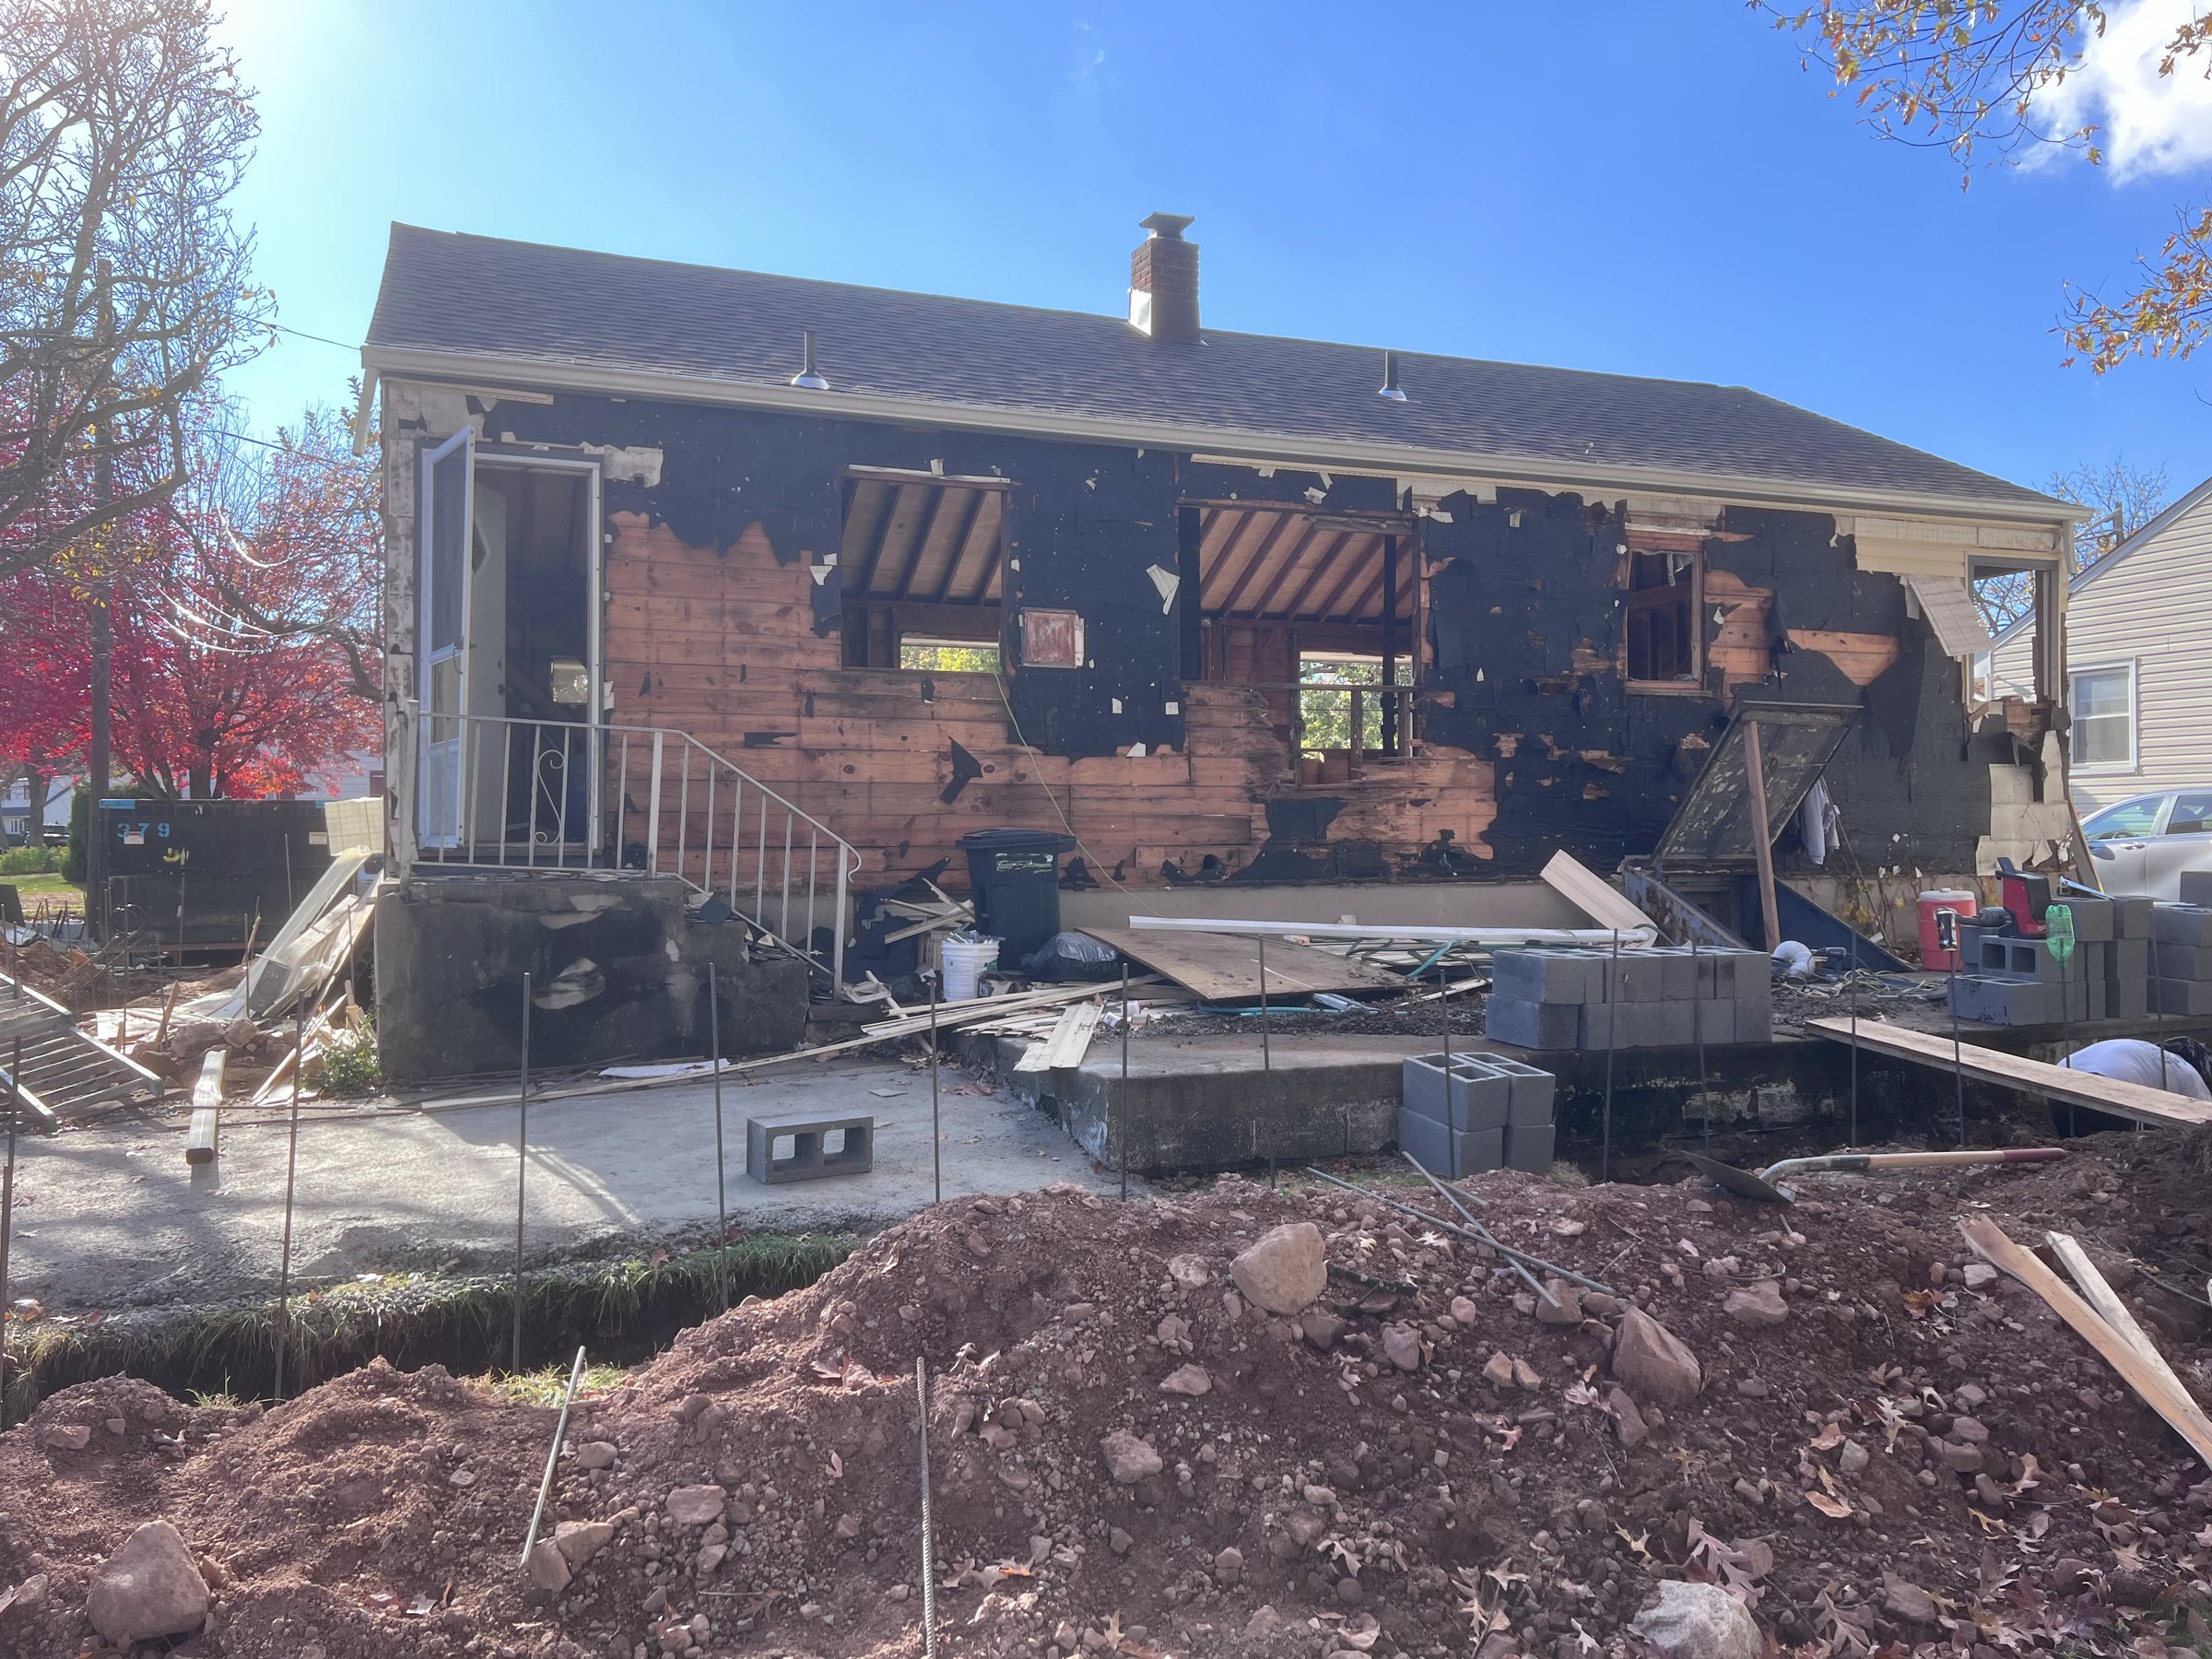
Additions & New Construction
Additions & New Construction
Extensions, second stories, ground-up builds and custom homes — the work where the sequencing runs from excavation to punch list, and where drawings, engineering and inspections are part of the build, not an afterthought.
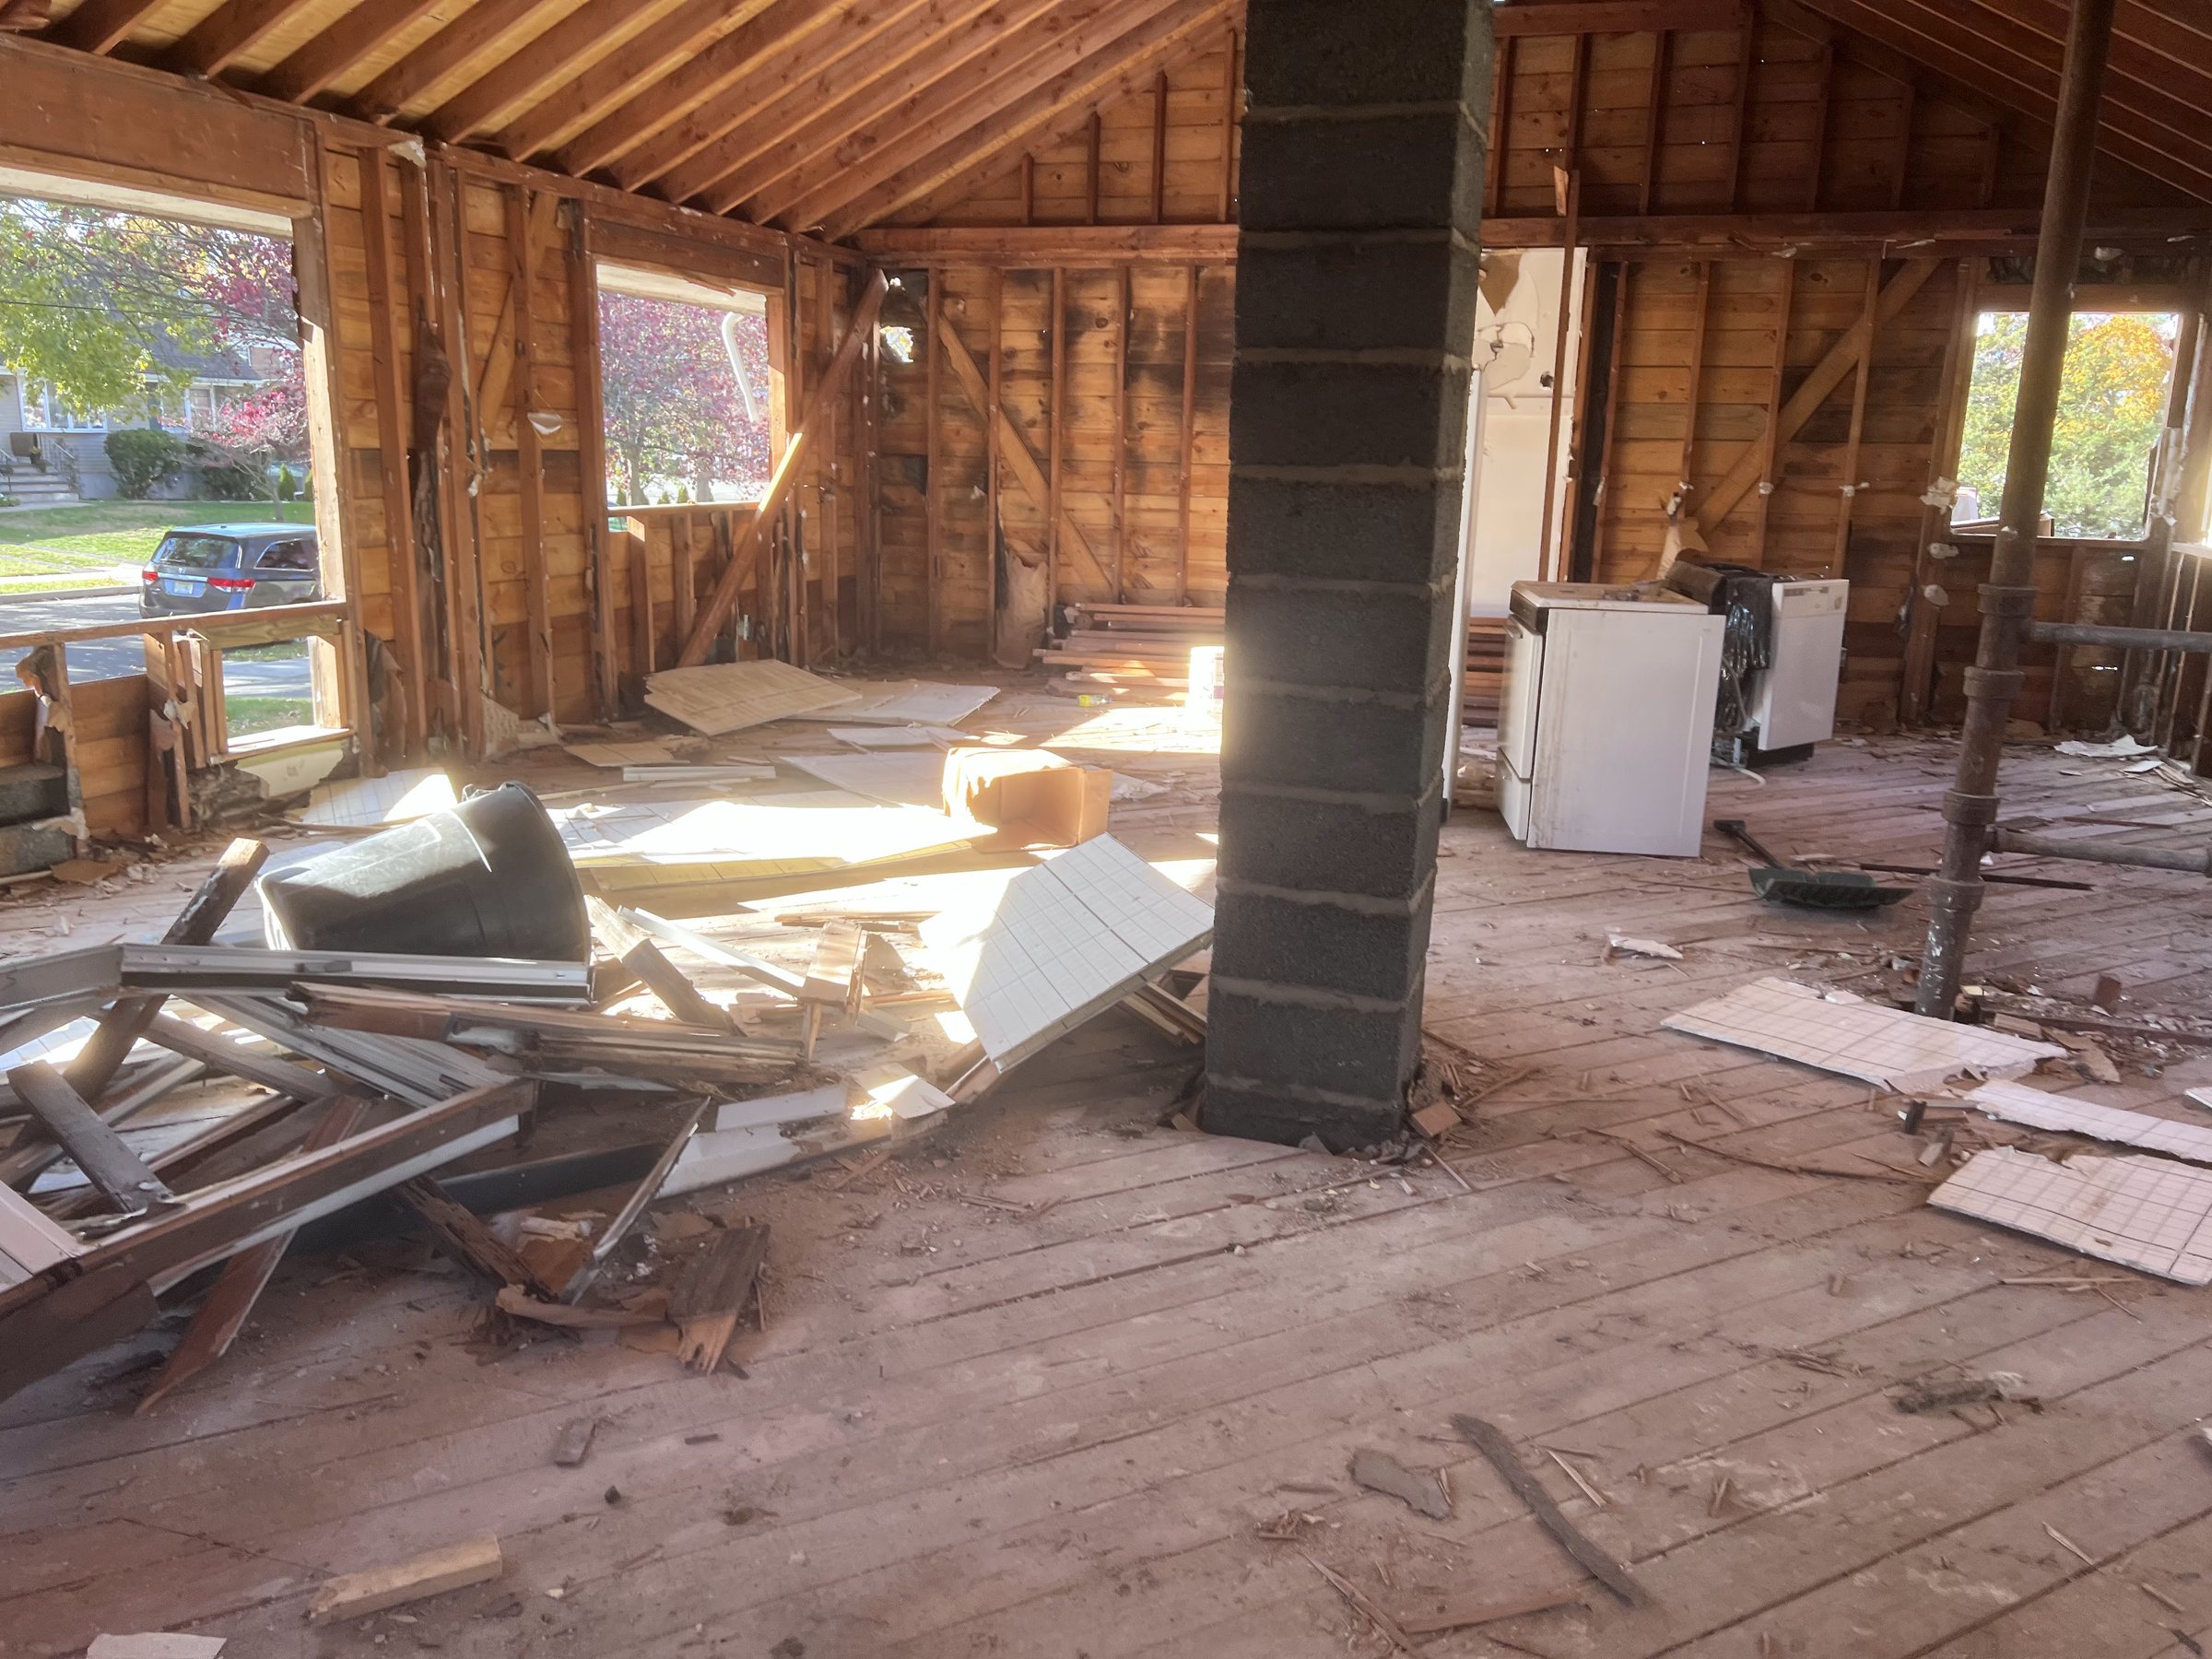
There is a point where renovation stops being enough. The family grew, the kitchen wall has nowhere left to move, the attic is a roof and not a floor. Adding space is a different discipline from improving the space you have: it touches foundation, structure, roof and envelope all at once, and it has to marry new construction to a house that has been settling into itself for fifty or a hundred years.
We take on that work across North Jersey — rear and side extensions, second-story additions, dormers that turn an attic into a bedroom floor, and ground-up builds where the right answer is to start clean. It is the same crew and the same habits as our renovation work, applied at a larger scale: open it up, find out what is true, then build in the right order.
Extensions and bump-outs
A single-story extension off the kitchen or family room is the most common way North Jersey homes grow. The visible part is framing and finishes; the part that decides whether it works is below grade and at the joint. Footings have to reach undisturbed soil below frost depth. The new foundation has to meet the old one without asking it to carry loads it was never built for. And the seam between old and new — roof flashing, siding, floor levels inside — is where a cheap addition announces itself forever.
We plan extensions from the inside out: what the room needs to be, then the structure that delivers it, then how the roofline resolves so the addition looks like it was always there rather than parked against the back wall.
Second stories and dormers
Building up costs less land than building out and often adds more value, but it is structural surgery. The existing foundation and first-floor framing must be verified to carry the new load — that is an engineering question with a stamped answer, not a judgment call. The house needs temporary weather protection while the roof is off, and the schedule has to respect that a family is usually still living downstairs.
Dormers are the smaller version of the same trade: cutting a roof open, framing the new volume, and waterproofing the valleys and cheeks properly. A dormer that leaks was flashed wrong on day one. Done right, an attic becomes a bedroom floor with headroom, light and legal egress.
New construction and custom builds
Sometimes the honest advice is that the house is not worth carrying — the foundation, framing and systems all want replacing, and renovation money would be spent propping up problems. Ground-up construction removes the compromise: modern framing, modern insulation, mechanicals planned instead of retrofitted, and a layout designed around how the owner actually lives rather than around 1955.
On custom builds we work from your architect's drawings or help develop the design with professionals we trust. Either way the drawings, the structural engineering and the energy details are settled before excavation, because changes on paper cost hours and changes in framing cost weeks.
Drawings, permits and inspections
Addition and new-construction work runs through the building department on sealed drawings: zoning setbacks and coverage first, then building, plumbing, electrical and fire permits, then inspections at every rough stage before anything is closed up. We prepare the applications, coordinate the engineer and architect, meet the inspectors on site, and build the inspection points into the schedule so they are milestones rather than surprises.
Zoning is worth naming on its own. Setbacks, height limits and lot coverage decide what can be built before anyone draws a wall, and in some towns a variance is a months-long conversation. We flag zoning constraints at the first site visit so the plan starts from what is approvable.
How a big build is priced and run
Larger projects get priced from drawings, in writing, with allowances stated as allowances so you can see which numbers are still open. Payment is staged against progress — foundation, frame, dry-in, mechanicals, finishes — never front-loaded. One person runs the job and answers the phone, subcontracted trades are ours to manage and answer for, and changes get priced and agreed before they happen.
Our own crews carry the carpentry, and the finish standard is the same one our renovation clients review us on: level, plumb, tight joints, clean site. An addition ends the same way every renovation ends — walking the job with you and working the punch list until it is genuinely done.
Questions
Additions & New Construction
Do I need an architect for an addition?
For anything structural — an extension, a second story, a dormer — yes, the permit set needs sealed drawings, and an engineer sizes the structure. We work with your architect or bring in professionals we trust, and we would rather be in that conversation early, while the design can still respond to the budget.
Can we live in the house during an addition?
Usually, yes. Most of the work happens outside the existing envelope, and the disruptive moments — tying in the roof, opening the connecting wall, service cutovers — are scheduled and announced rather than sprung on you. Second-story work is the harder case, and we will be honest about which weeks will be rough.
How long does an addition take?
A straightforward single-story extension typically runs a few months from excavation to punch list; second stories and ground-up builds run longer. The honest schedule comes from the drawings and the permit timeline, and we give it to you in writing with the stages named rather than as one optimistic number.
What does an addition cost per square foot?
We do not price by the square foot, because the number would be a guess dressed up as a fact. Foundations, structure, roof complexity and finish level swing the cost enormously. We price from drawings with allowances stated, so the figure you plan around is one that can survive the build.
Will the addition match the existing house?
That is the test of the whole job. Rooflines that resolve, siding and trim that carry through, floor levels that meet without a step nobody wanted, and windows that agree with the originals. We detail the seam between old and new on the drawings, not on the day the siding goes up.
What clients said
In their own words
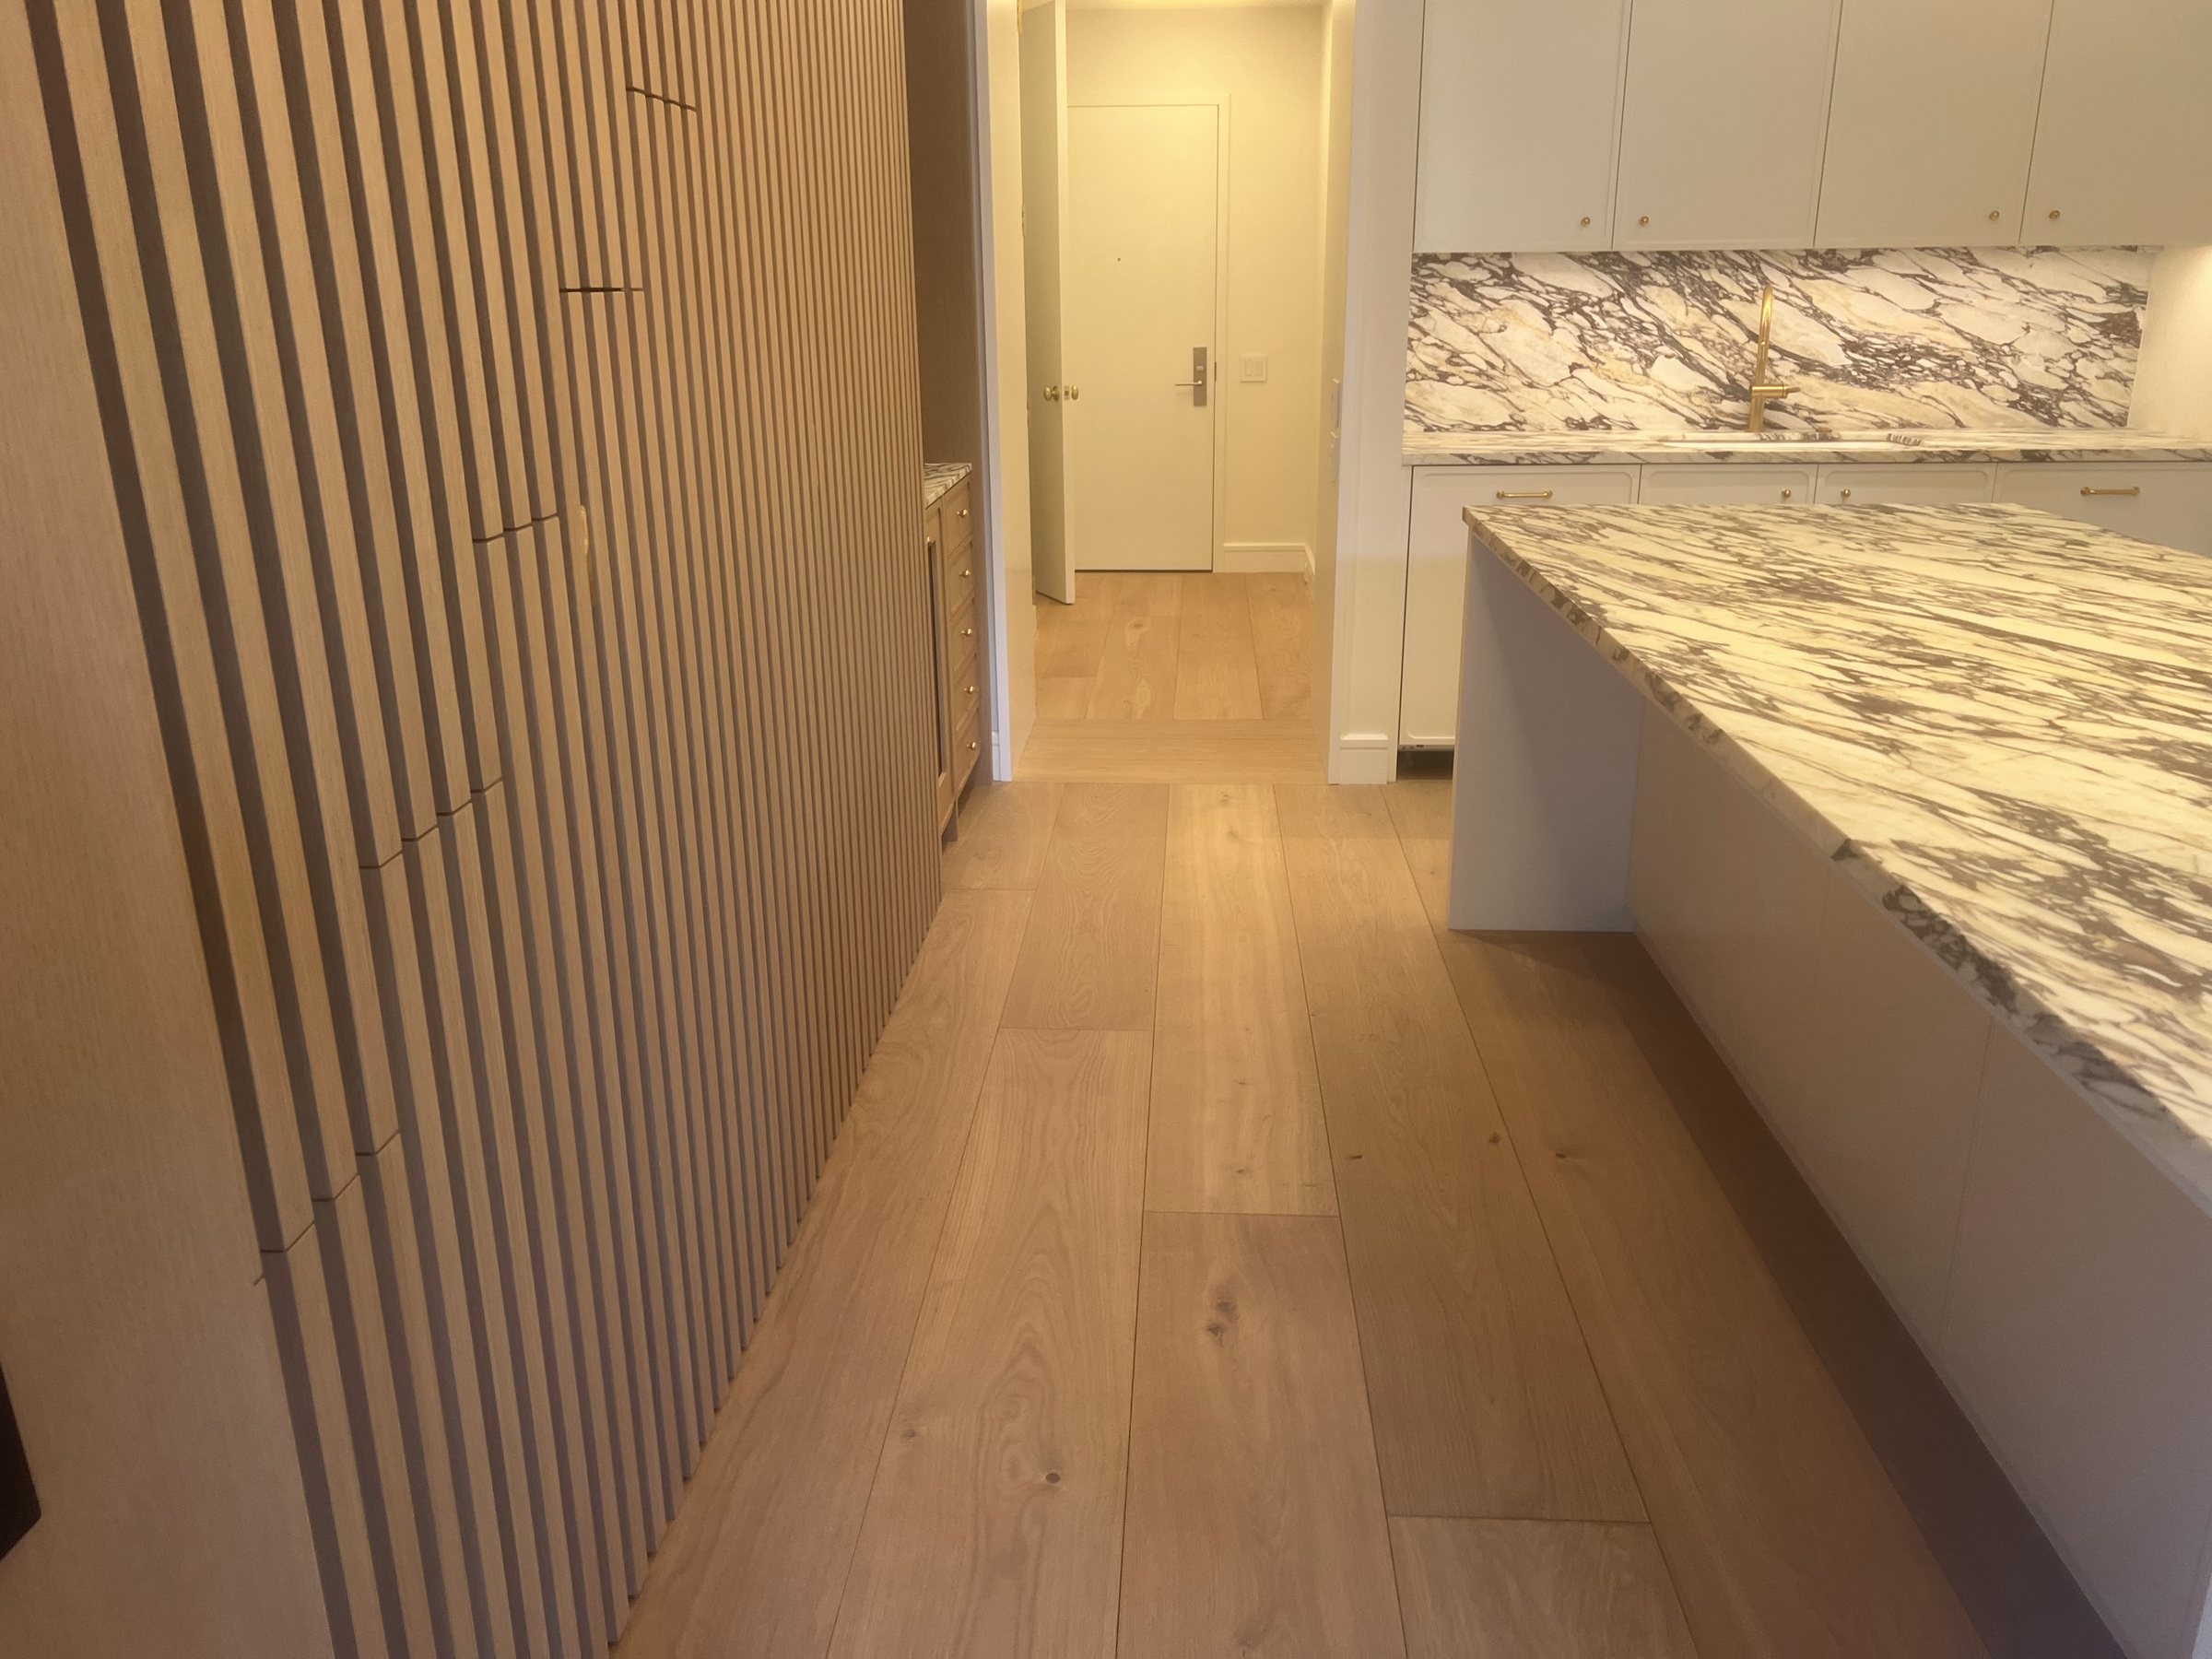 Whole-home renovation
Willie and his crew are the best. Work is done to perfection, fast and reliable. We did our entire House with Willie from floors to a complete bathroom and kitchen gut reno.
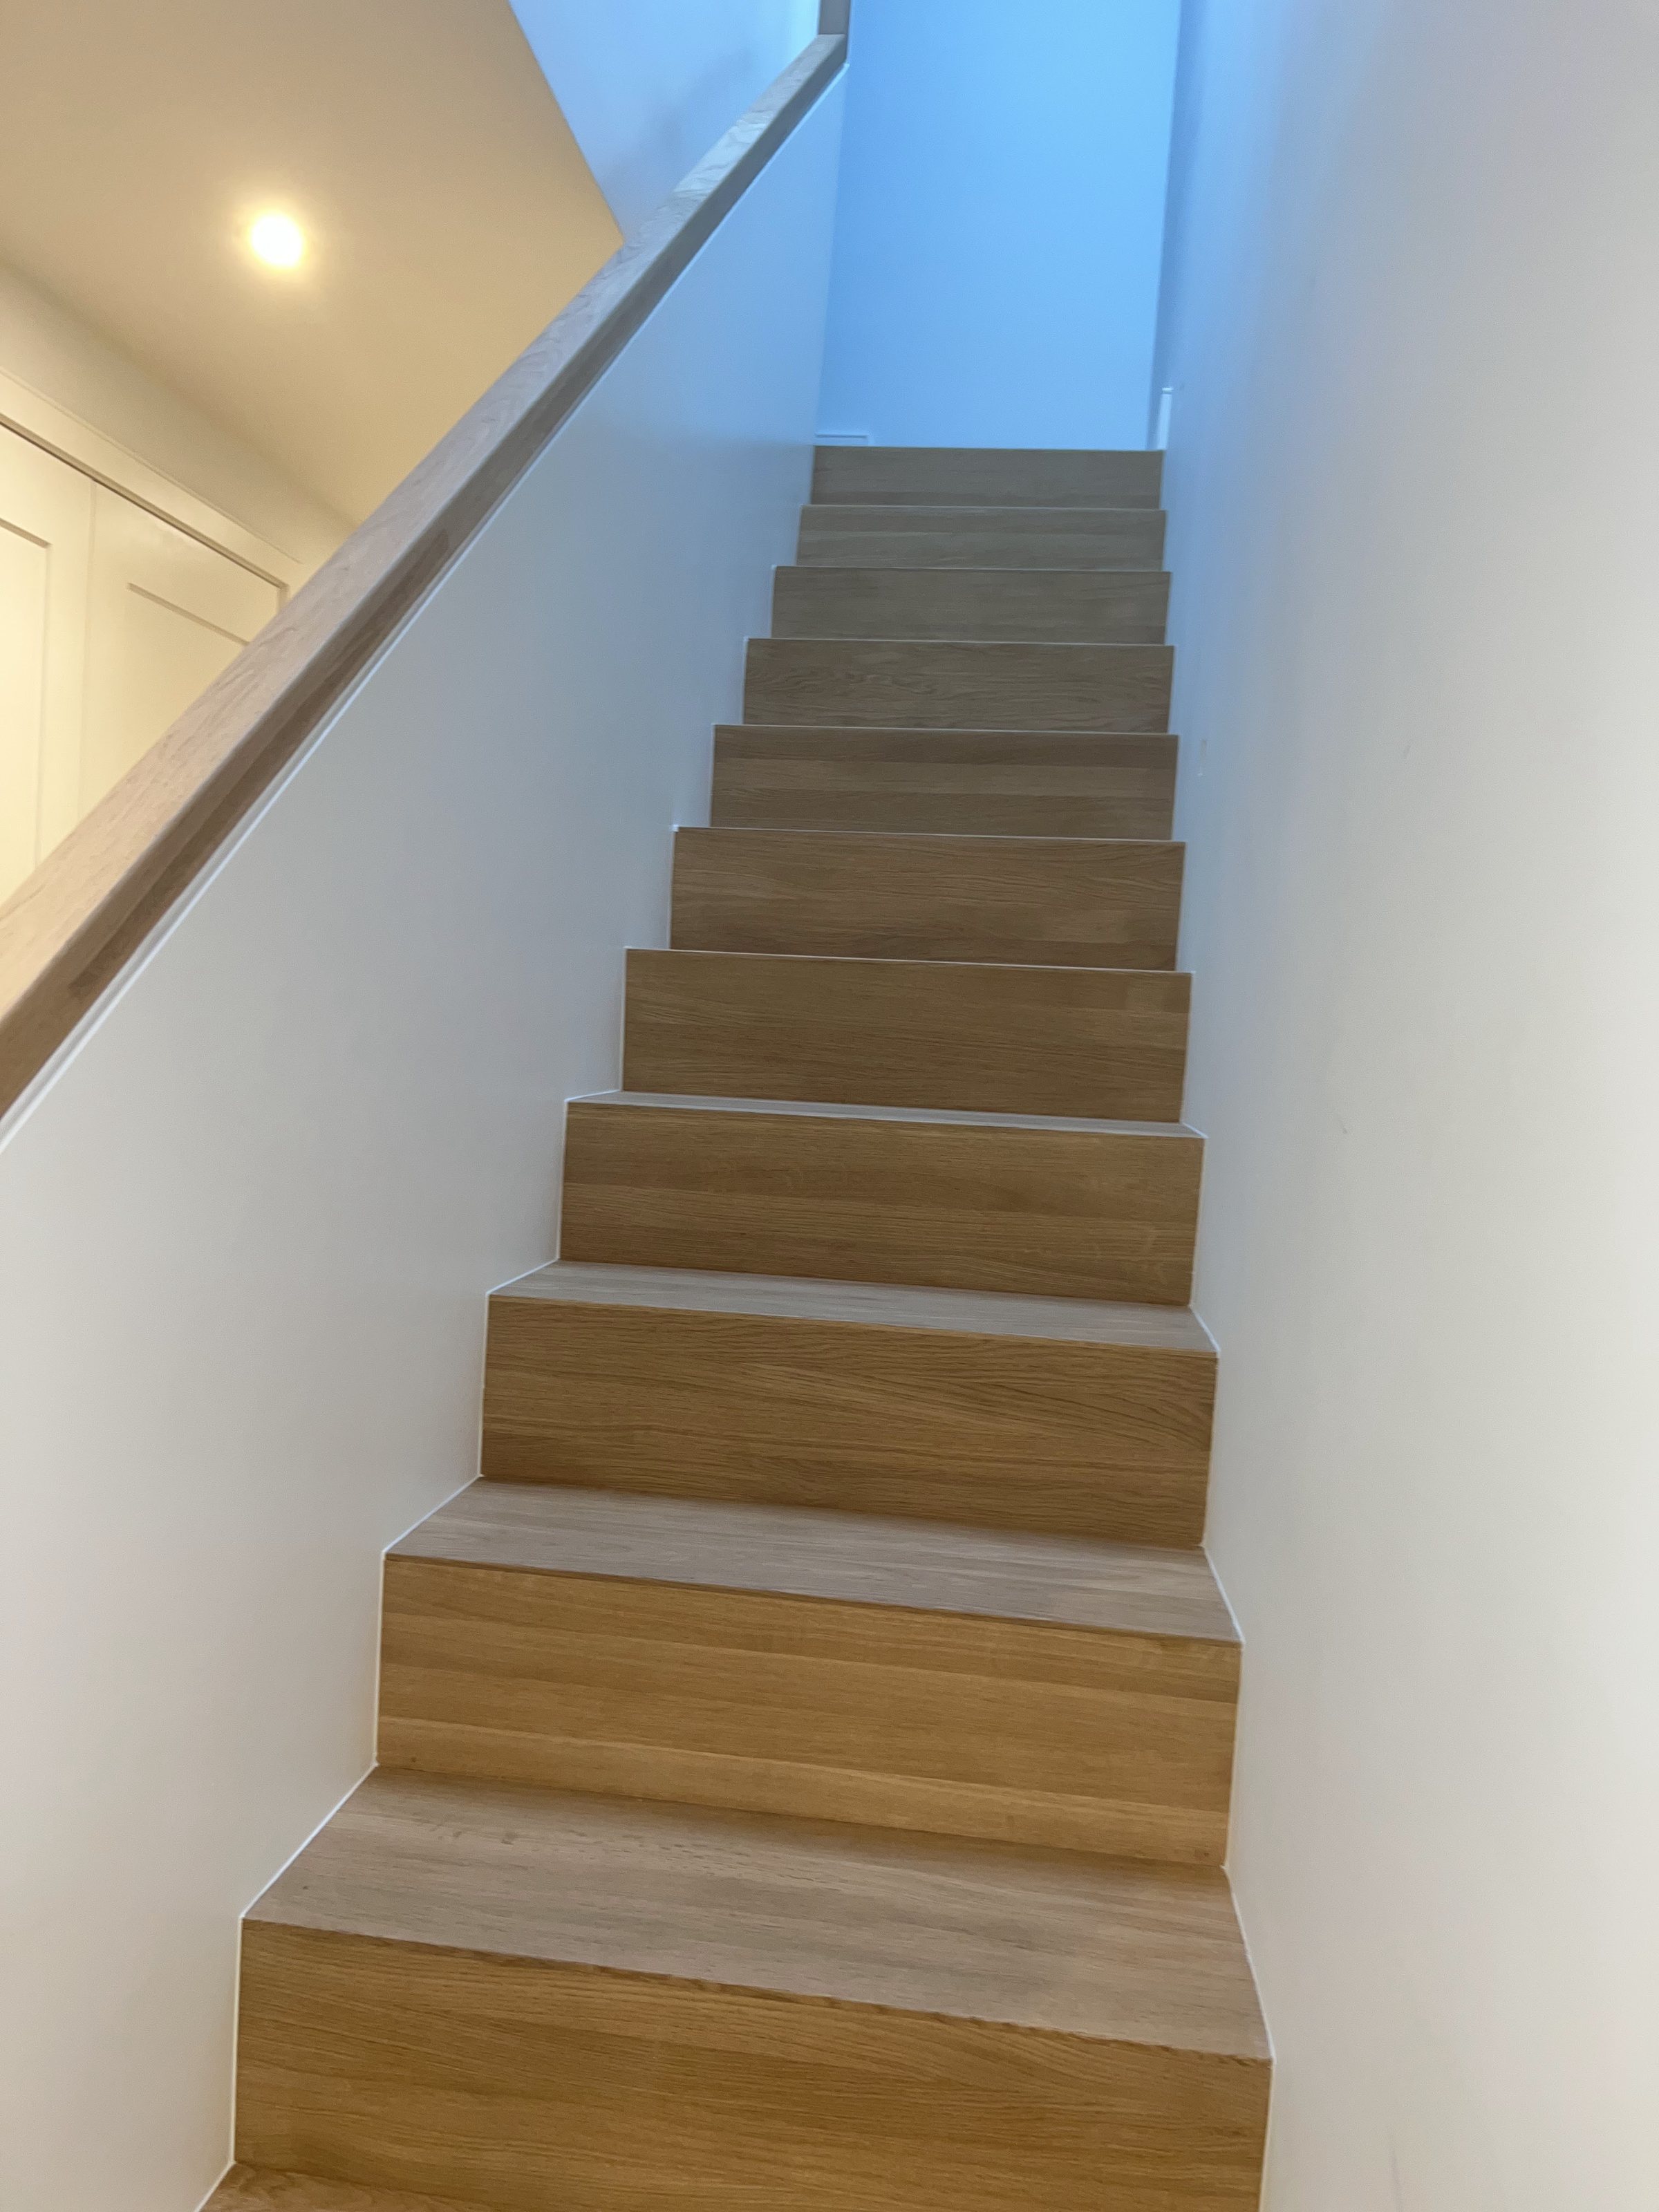 Second floor renovation
The best service ever! Willy, thank you for adding so much value to our home, and giving us the best quality for a reasonable price. Our 2nd floor is truly amazing!
Where we do this work
- Additions & New Construction in Montclair
- Additions & New Construction in Glen Ridge
- Additions & New Construction in Nutley
- Additions & New Construction in Rutherford
- Additions & New Construction in Wayne
- Additions & New Construction in Paramus
- Additions & New Construction in Hoboken
- Additions & New Construction in Jersey City
Start here
Tell us what you
are planning
We do not quote renovation work over the phone. We come and look at the space, then give you a written scope that says what is included and what is not.
Keep reading